



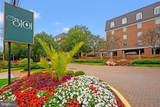
Description
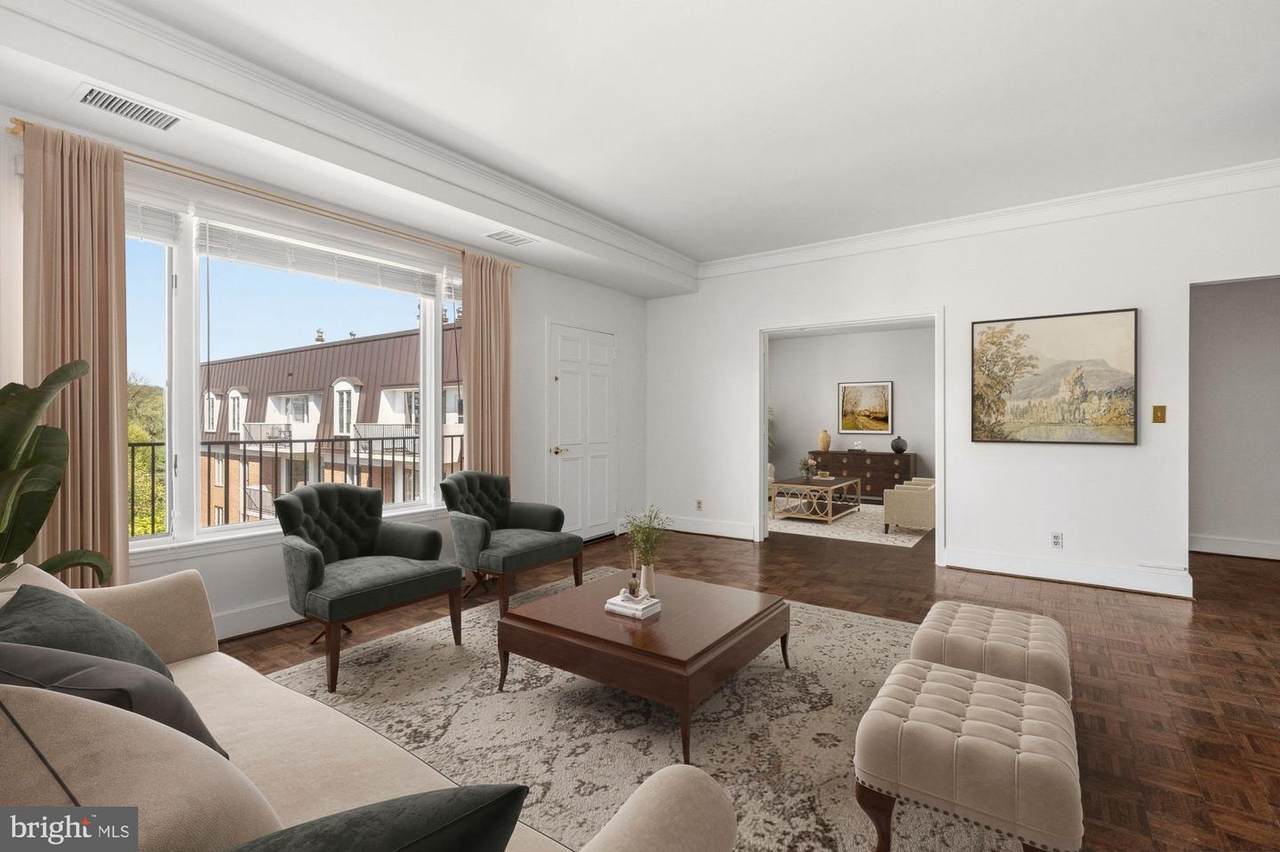
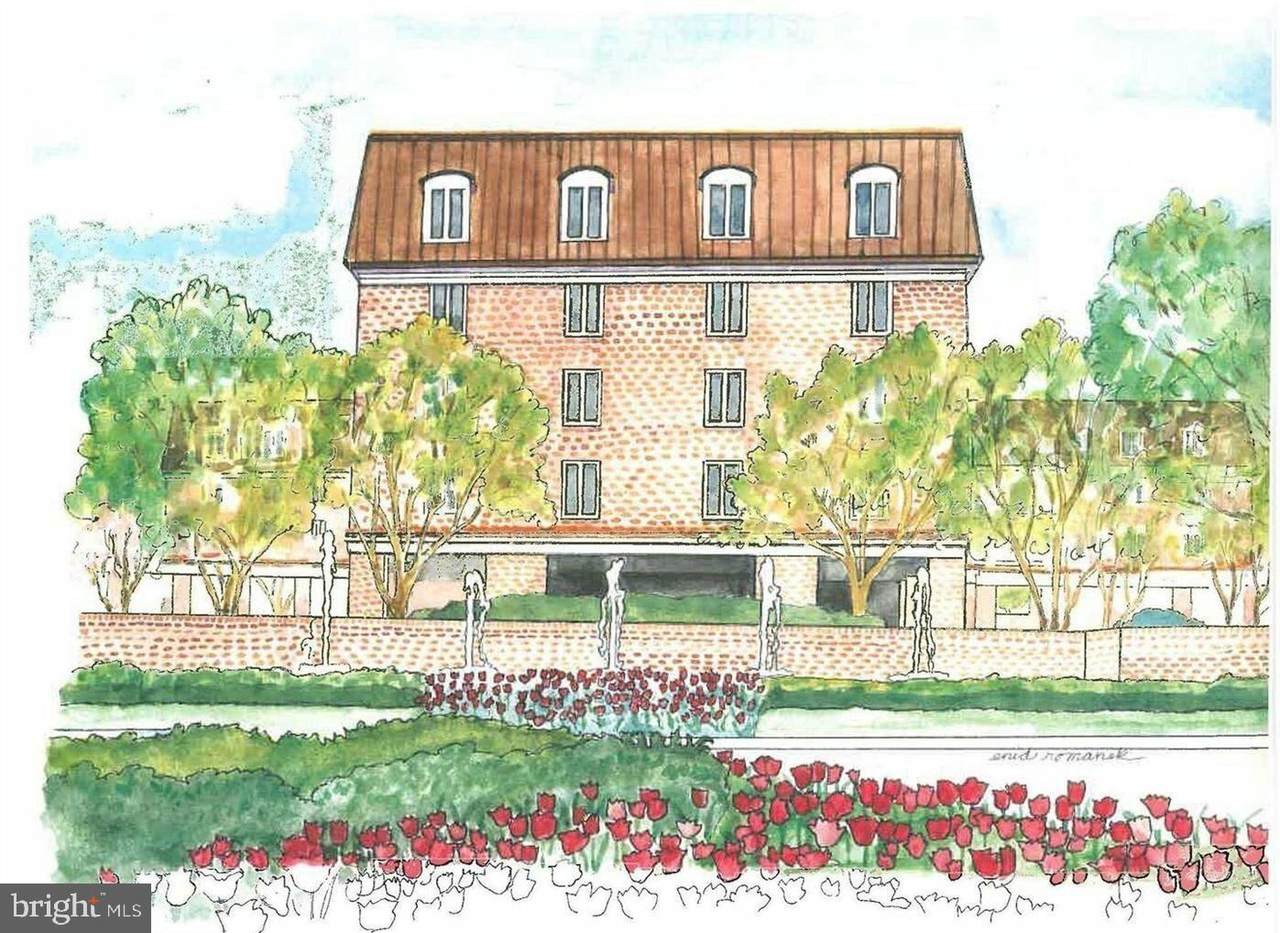
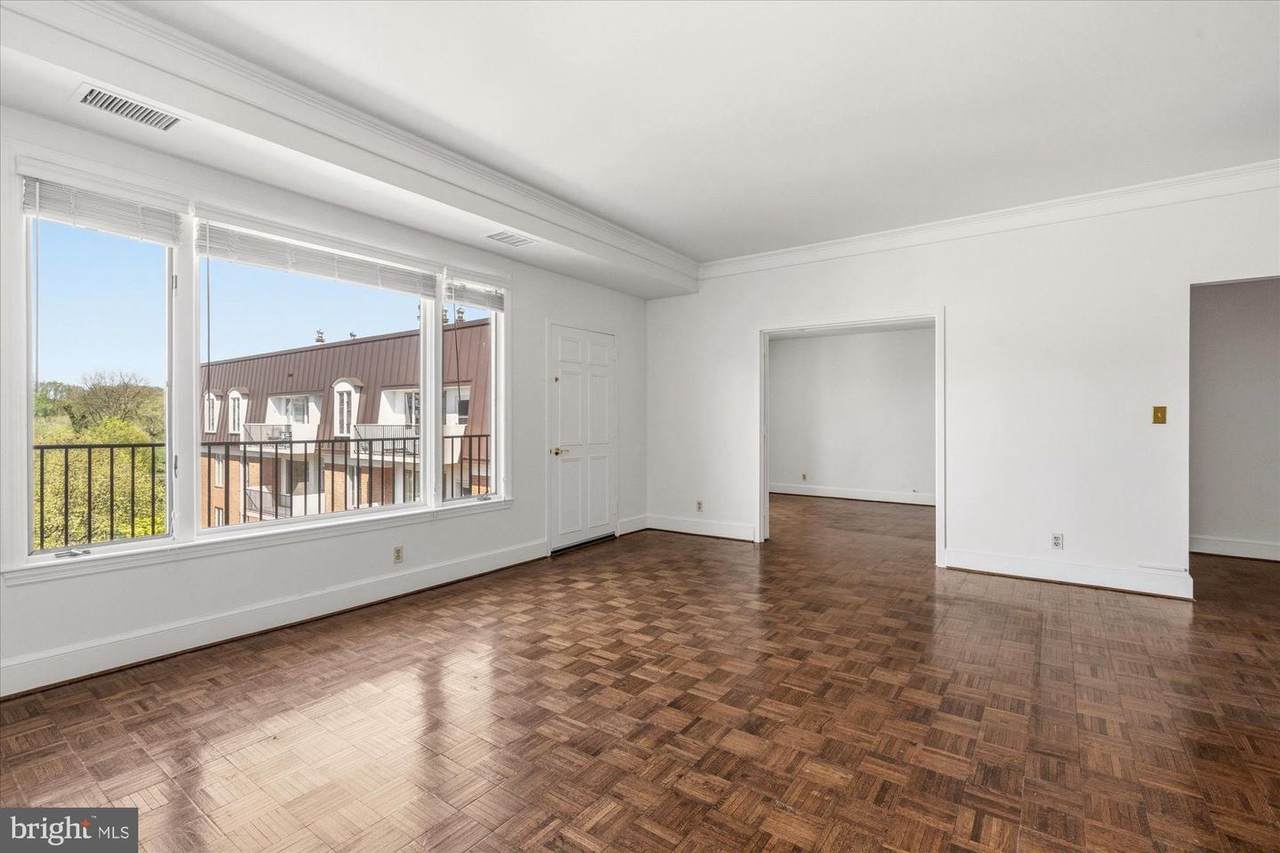
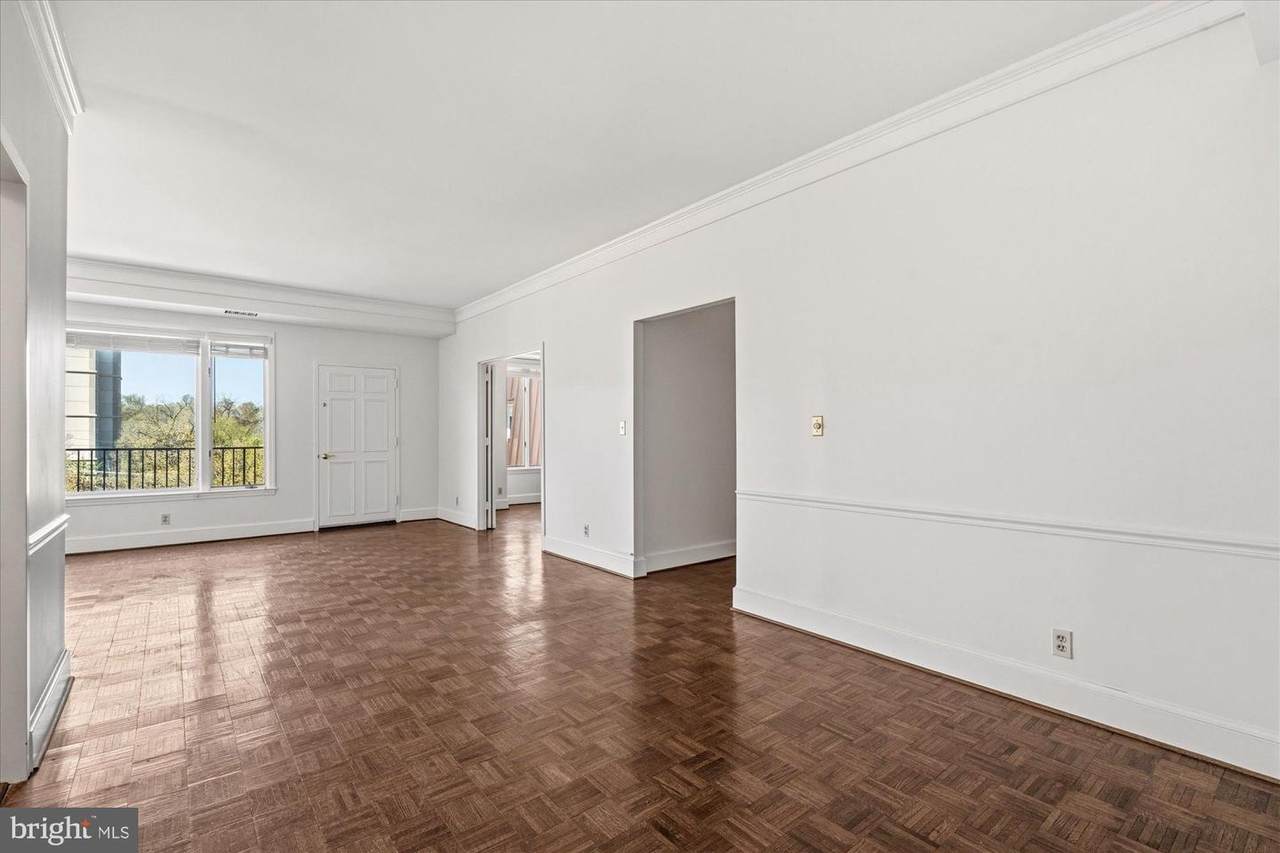
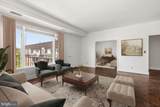
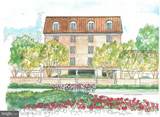
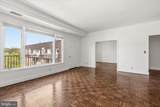
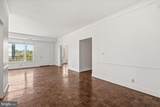
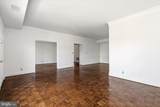
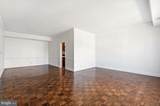
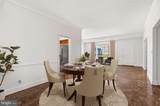
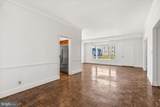
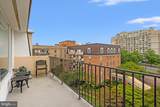
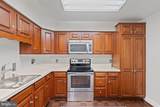
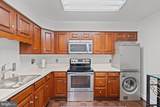
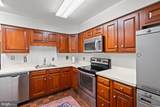
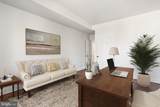
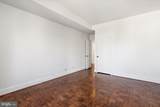
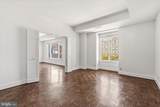
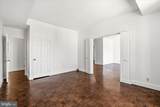
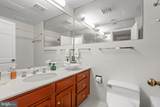
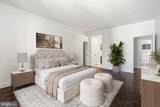
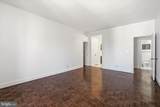
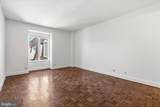
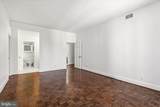
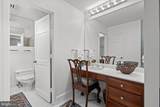
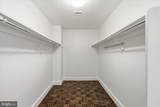
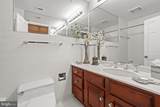
Incredible value at 8101 Conn Ave! Western exposure set back from Connecticut Avenue in the coveted Center building! Welcome to 8101 Connecticut Ave #C-708, a beautifully appointed and expansive 1 bedroom, 1 den/bedroom, 2-full bath residence offering approximately 1,387 square feet of refined living space. Bathed in natural light from its coveted Center Building west-facing orientation, this home features a thoughtful floor plan that perfectly balances open-concept entertaining with private retreat.The inviting entry foyer leads into a sprawling living and dining area, ideal for hosting or quiet evenings at home. Step outside to your generously sized private balcony—the perfect vantage point for enjoying "golden hour" sunsets or a breath of fresh air. The seamless flow into the kitchen ensures you are never far from the conversation.The "quiet wing" of the home is designed for ultimate comfort. The primary suite serves as a true sanctuary, complete with an ensuite bath and abundant closet space. A spacious den/second bedroom is served by a pristine full hall bath, offering flexibility for guests or a sophisticated home office.Location & Lifestyle:Set within a premier Chevy Chase community, this residence offers the rare combination of suburban tranquility and urban accessibility. You are just moments away from:Premier Dining & Shopping: Easy access to the shops of Chevy Chase and Bethesda.Commuter's Dream: Proximity to major commuter routes and the future Purple Line.Outdoor Leisure: Near Rock Creek Park trails and local favorites.
-
2BEDS
-
N/AACRES
-
2BATHS
-
01/2 BATHS
-
1,380SQFT
-
$344$/SQFT
School Information
Description
Incredible value at 8101 Conn Ave! Western exposure set back from Connecticut Avenue in the coveted Center building! Welcome to 8101 Connecticut Ave #C-708, a beautifully appointed and expansive 1 bedroom, 1 den/bedroom, 2-full bath residence offering approximately 1,387 square feet of refined living space. Bathed in natural light from its coveted Center Building west-facing orientation, this home features a thoughtful floor plan that perfectly balances open-concept entertaining with private retreat.The inviting entry foyer leads into a sprawling living and dining area, ideal for hosting or quiet evenings at home. Step outside to your generously sized private balcony—the perfect vantage point for enjoying "golden hour" sunsets or a breath of fresh air. The seamless flow into the kitchen ensures you are never far from the conversation.The "quiet wing" of the home is designed for ultimate comfort. The primary suite serves as a true sanctuary, complete with an ensuite bath and abundant closet space. A spacious den/second bedroom is served by a pristine full hall bath, offering flexibility for guests or a sophisticated home office.Location & Lifestyle:Set within a premier Chevy Chase community, this residence offers the rare combination of suburban tranquility and urban accessibility. You are just moments away from:Premier Dining & Shopping: Easy access to the shops of Chevy Chase and Bethesda.Commuter's Dream: Proximity to major commuter routes and the future Purple Line.Outdoor Leisure: Near Rock Creek Park trails and local favorites.
©2026 Bright MLS, All Rights Reserved. IDX information is provided exclusively for consumers' personal, non-commercial use and may not be used for any purpose other than to identify prospective properties consumers may be interested in purchasing. Some properties which appear for sale may no longer be available because they are for instance, under contract, sold, or are no longer being offered for sale. Information is deemed reliable but is not guaranteed accurate by the MLS or Nesbitt Realty. Some real estate firms do not participate in IDX and their listings do not appear on this website. Some properties listed with participating firms do not appear on this website at the request of the seller. Data last updated: 2026-10-10T20:53:11.547.