





Description
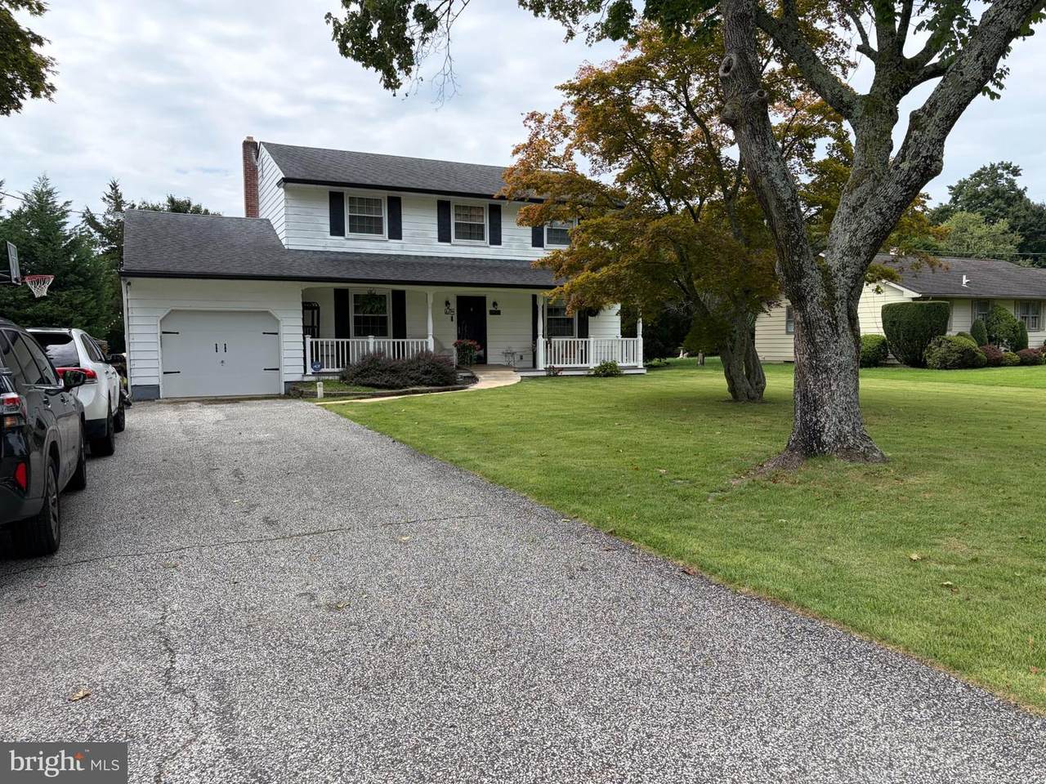
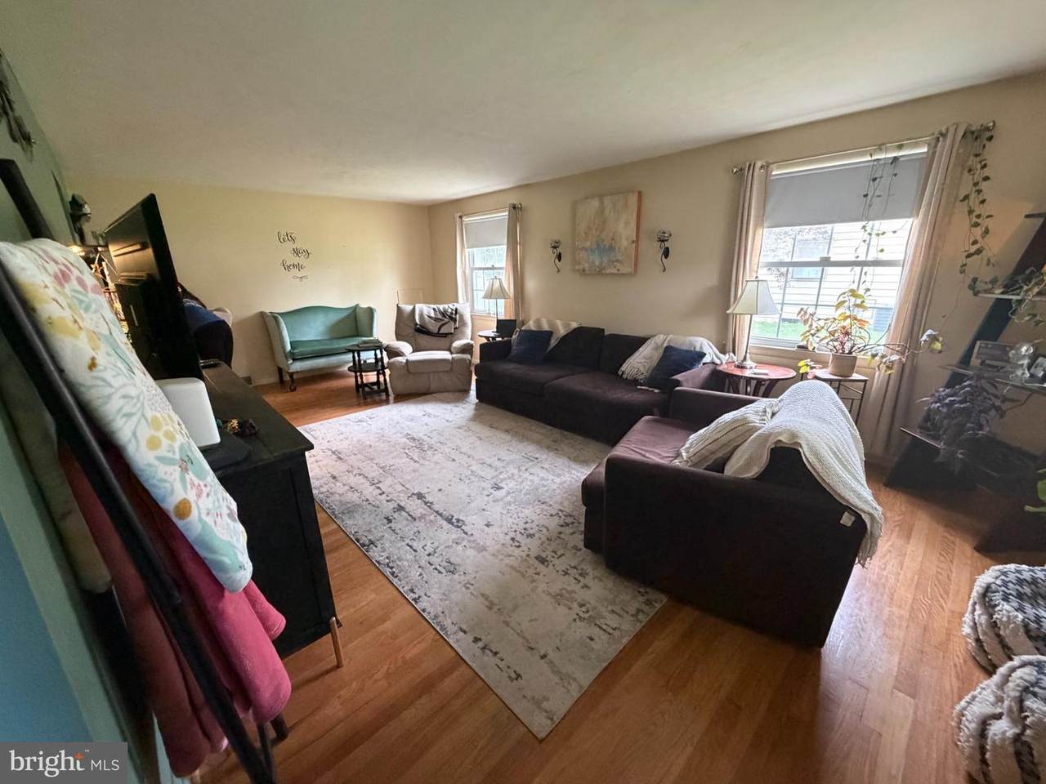
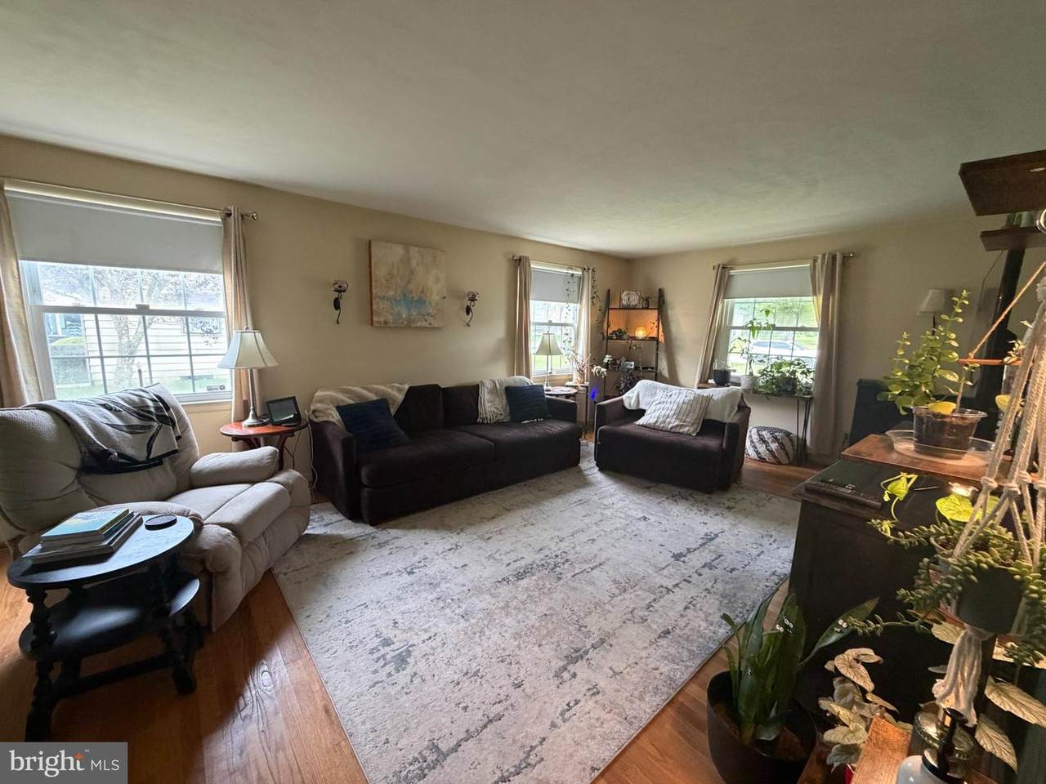
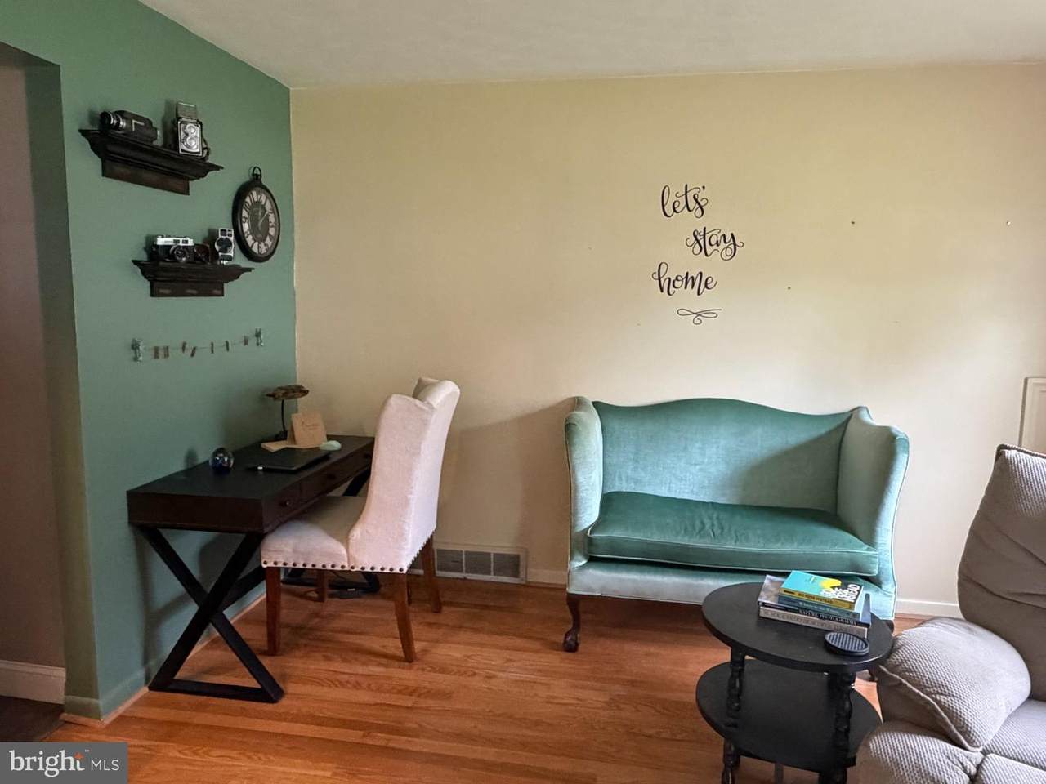
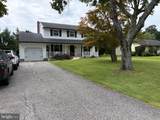
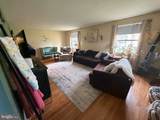
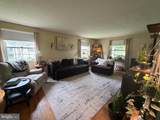
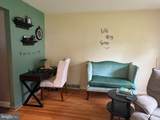
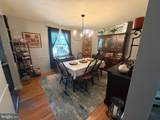
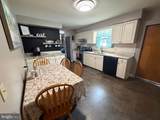
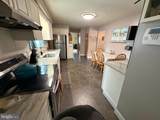
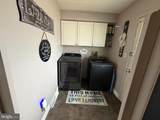
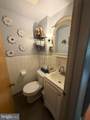
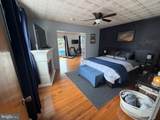
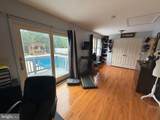
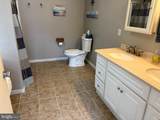
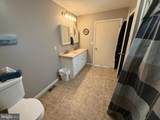
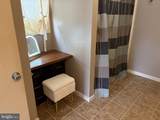
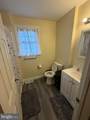
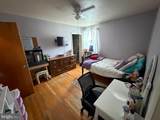
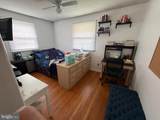
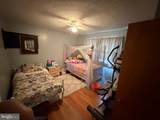
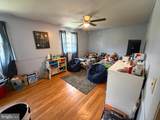
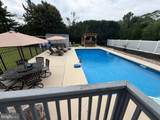
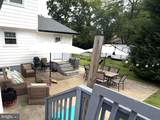
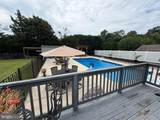
Welcome home to this beautiful 2-story Colonial situated on approximately .46 acres, offering 2,342 square feet of comfortable living space, an attached garage, and an incredible outdoor entertaining setup!This spacious home features 4 bedrooms and 2½ baths, with a versatile bonus room attached to Bedroom 2. Use this flexible space as a 5th bedroom, home office, sitting room, dressing room, nursery, or walk-in closet—the possibilities are yours!The primary suite offers a beautiful private sitting area, office, gym with plenty of windows, creating a bright and peaceful space filled with natural sunlight. It's the perfect spot to enjoy your morning coffee, read a book, or simply unwind.Outside, the property truly shines with an in-ground pool and a separate outdoor bar and cooking building, and fire pit seating area creating the perfect setting for spring, summer or fall entertaining, pool parties, family gatherings, and relaxing weekends at home.Inside and out, this property offers plenty of room to live, entertain, work, and enjoy. The convenient location provides easy access to major highways, shopping, restaurants, and everyday amenities, making this home as practical as it is enjoyable.Property HighlightsStainless Steel AppliancesGranite countertops4 bedrooms2½ bathrooms2,342 sq. ft. of living spaceApproximately .46-acre lotTwo-story ColonialAttached garageBonus room attached to Bedroom 2 *Potential 5th bedroom *Home office *Sitting room *Dressing room *Walk-in closet *Nursery or flex spacePrimary bedroom with spacious sitting area. Abundant windows and natural sunlightIn-ground swimming poolSeparate outdoor bar and cooking buildingExcellent indoor and outdoor entertaining spaceConvenient to major highways, shopping, and restaurants
-
4BEDS
-
0.46ACRES
-
2BATHS
-
11/2 BATHS
-
2,342SQFT
-
$207$/SQFT
Description
Welcome home to this beautiful 2-story Colonial situated on approximately .46 acres, offering 2,342 square feet of comfortable living space, an attached garage, and an incredible outdoor entertaining setup!This spacious home features 4 bedrooms and 2½ baths, with a versatile bonus room attached to Bedroom 2. Use this flexible space as a 5th bedroom, home office, sitting room, dressing room, nursery, or walk-in closet—the possibilities are yours!The primary suite offers a beautiful private sitting area, office, gym with plenty of windows, creating a bright and peaceful space filled with natural sunlight. It's the perfect spot to enjoy your morning coffee, read a book, or simply unwind.Outside, the property truly shines with an in-ground pool and a separate outdoor bar and cooking building, and fire pit seating area creating the perfect setting for spring, summer or fall entertaining, pool parties, family gatherings, and relaxing weekends at home.Inside and out, this property offers plenty of room to live, entertain, work, and enjoy. The convenient location provides easy access to major highways, shopping, restaurants, and everyday amenities, making this home as practical as it is enjoyable.Property HighlightsStainless Steel AppliancesGranite countertops4 bedrooms2½ bathrooms2,342 sq. ft. of living spaceApproximately .46-acre lotTwo-story ColonialAttached garageBonus room attached to Bedroom 2 *Potential 5th bedroom *Home office *Sitting room *Dressing room *Walk-in closet *Nursery or flex spacePrimary bedroom with spacious sitting area. Abundant windows and natural sunlightIn-ground swimming poolSeparate outdoor bar and cooking buildingExcellent indoor and outdoor entertaining spaceConvenient to major highways, shopping, and restaurants
©2026 Bright MLS, All Rights Reserved. IDX information is provided exclusively for consumers' personal, non-commercial use and may not be used for any purpose other than to identify prospective properties consumers may be interested in purchasing. Some properties which appear for sale may no longer be available because they are for instance, under contract, sold, or are no longer being offered for sale. Information is deemed reliable but is not guaranteed accurate by the MLS or Nesbitt Realty. Some real estate firms do not participate in IDX and their listings do not appear on this website. Some properties listed with participating firms do not appear on this website at the request of the seller. Data last updated: 2026-10-06T10:56:31.597.