

Skip To Content

4960 Fairmont Avenue , #904

BETHESDA, MD 20814
  • $590,000
  • STATUS: Active
  • ON SITE: 397 Days
  • ID#: MDMC2198724
UPDATED: 36 min ago
$590,000
  • 1
    BEDS
  • N/A
    ACRES
  • 1
    BATHS
  • 1
    1/2 BATHS
  • 739
    SQFT
  • $798
    $/SQFT
Neighborhood:
Type:
Condo
Built:
2017
County:

School Ratings & Info

Description

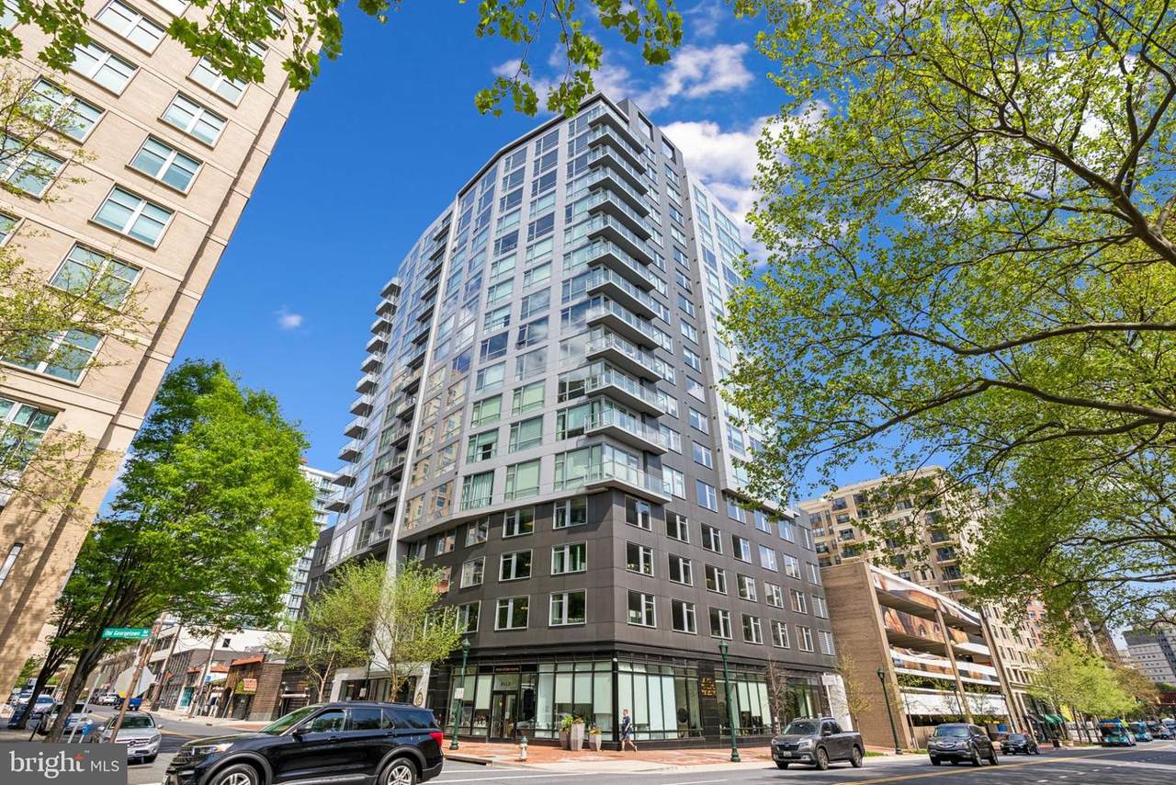
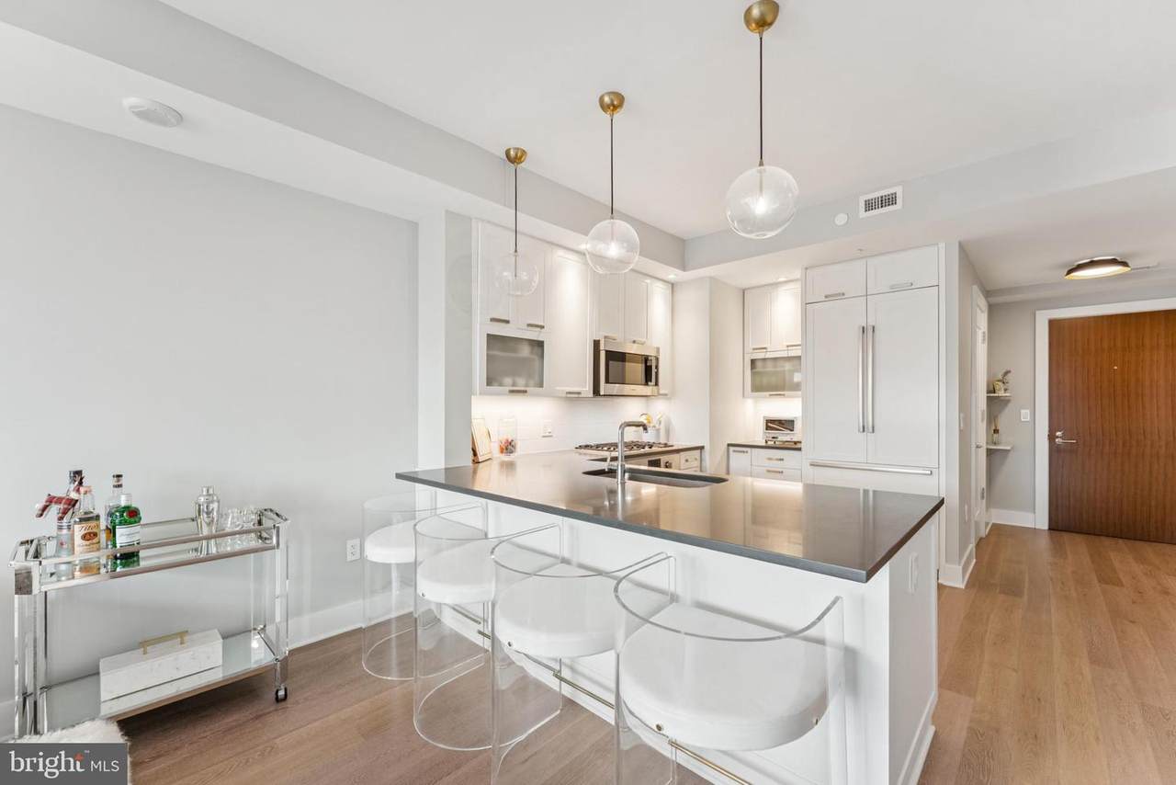
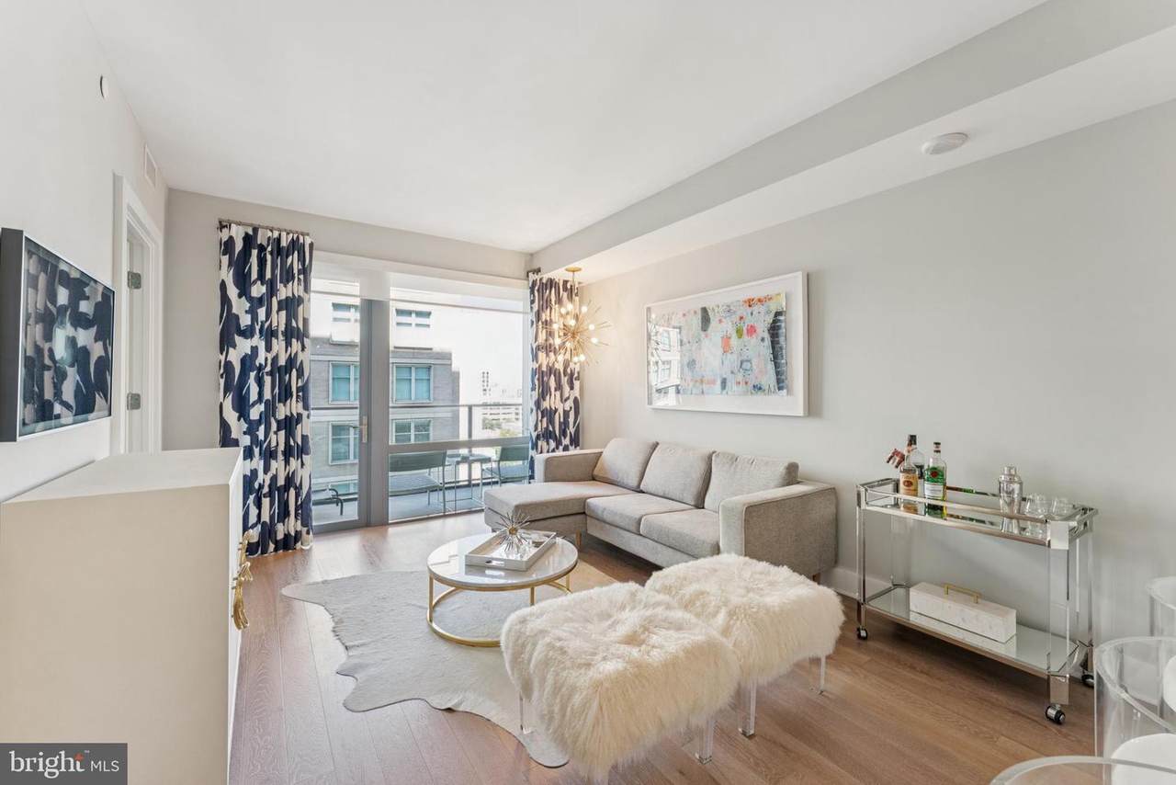
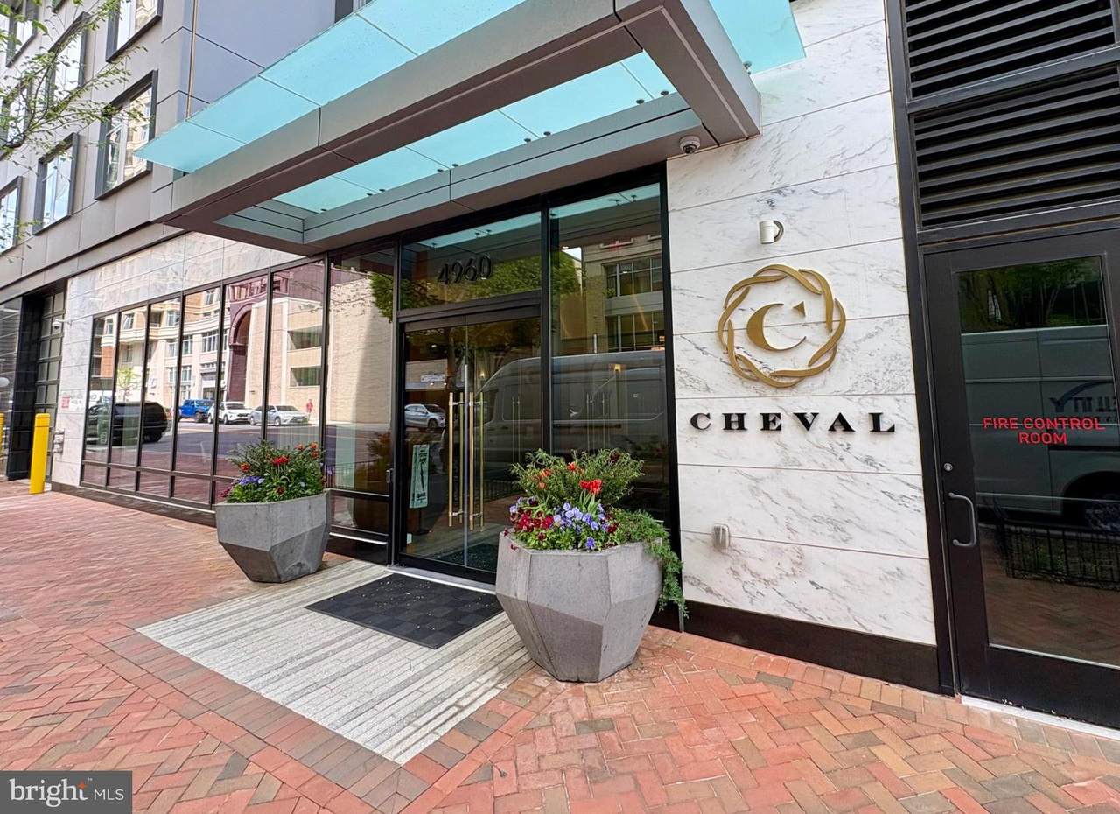
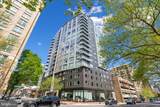
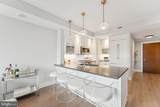
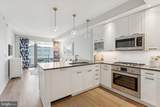
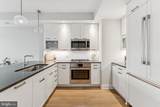
OWNER WILL SELL (MOSTLY) FURNISHED - call for details! Perfect pied-a-terre at the Cheval, one of the newest luxury high rise condominiums in the heart of downtown Bethesda, Perfectly situated between the north & south sides of downtown Bethesda and only 2 blocks to METRO, this pristine, sun-filled home features an open layout, high-end Bosch appliances, and a private balcony with panoramic city views. Thoughtful upgrades include custom closet built-ins, in-unit washer & dryer, secure garage parking, and an oversized storage unit.Residents of Cheval enjoy fantastic amenities including 24-hour front desk concierge,, a spectacular rooftop terrace with grills, a state-of-the-art fitness center, an elegant party room for entertaining, separate bicycle storage and more. Must see!

Monthly Payment Calculator


©2026 Bright MLS, All Rights Reserved. IDX information is provided exclusively for consumers' personal, non-commercial use and may not be used for any purpose other than to identify prospective properties consumers may be interested in purchasing. Some properties which appear for sale may no longer be available because they are for instance, under contract, sold, or are no longer being offered for sale. Information is deemed reliable but is not guaranteed accurate by the MLS or Nesbitt Realty. Some real estate firms do not participate in IDX and their listings do not appear on this website. Some properties listed with participating firms do not appear on this website at the request of the seller. Data last updated: 2026-10-11T15:53:25.68.
www.nesbitt.realestate/homes/167703770
Print Image

4960 Fairmont Avenue , #904 BETHESDA, MD 20814

  • Price: $590,000
  • Status: Active
  • On Site: 397 Days
  • Updated: 36 min ago
  • ID#: MDMC2198724
1
Beds
1
Baths
1
½ Baths
N/A
Acres
739
SQFT
$798
$/SQFT
2017
Built
Neighborhood:
Cheval
County:
Montgomery
School District:
Montgomery County Public Schools
Property Description
OWNER WILL SELL (MOSTLY) FURNISHED - call for details! Perfect pied-a-terre at the Cheval, one of the newest luxury high rise condominiums in the heart of downtown Bethesda, Perfectly situated between the north & south sides of downtown Bethesda and only 2 blocks to METRO, this pristine, sun-filled home features an open layout, high-end Bosch appliances, and a private balcony with panoramic city views. Thoughtful upgrades include custom closet built-ins, in-unit washer & dryer, secure garage parking, and an oversized storage unit.Residents of Cheval enjoy fantastic amenities including 24-hour front desk concierge,, a spectacular rooftop terrace with grills, a state-of-the-art fitness center, an elegant party room for entertaining, separate bicycle storage and more. Must see!
Exterior Features

Architectural Style Transitional Assigned Parking Spaces 1 Construction Materials Other Garage Spaces 1.00 Garage Type UndergroundCovered Parking Garage YN Yes Parking Features Assigned Parking Types Parking Garage Patio And Porch Features Balcony Pool No Pool Property Condition Excellent Unit Building Type Hi-Rise 9+ Floors Water Access YN No Water View YN No Waterfront YN No

Interior Features

Above Grade Fin SQFT 739 Appliances Built-In MicrowaveCooktopDishwasherDisposalDryerExhaust FanMicrowaveOven/Range - GasRefrigeratorStainless Steel AppliancesWasher Basement YN No Below Grade Finished Area 0 Below Grade Unfinished Area 0 Cooling Central A/C Fireplace YN No Flooring Engineered Wood Furnished Yes Heating Heat Pump(s) Heating YN Yes Interior Features Bathroom - Tub ShowerBuilt-InsCombination Dining/LivingEntry Level BedroomFloor Plan - OpenKitchen - GourmetKitchen - IslandWindow TreatmentsWood Floors Laundry Type Has LaundryWasher In UnitDryer In Unit Levels 1 Main Level Bedrooms 1 Pets Allowed Cats OKDogs OK

Property Features

Accessibility Features 32"+ wide Doors Association Amenities Fitness CenterExercise RoomExtra StorageMeeting RoomParty Room Association Fee Includes WaterTrashSewerReserve FundsCommon Area MaintenanceGas Association Fee2 846.64 Association Fee2 Frequency Monthly Association YN No Central Air YN Yes Condo YN Yes Cooling Fuel Electric Cross Street Old Georgetown Rd Entry Level 9 Heating Fuel Electric Hot Water Other Navigable Water YN N New Construction YN No Number Of Units Total 1 Original MLSNumber 804147998086 Ownership Interest Condominium Pets Allowed YN Yes Sale Type Standard Senior Community YN No Sewer Public Sewer Structure Design Type Unit/Flat/Apartment Tax Annual Amount 7685.00 Transportation Metro/Subway Station less than 1 mile Vacation Rental YN No Water Source Public Zoning R

Listing courtesy of Compass: .


©2026 Bright MLS, All Rights Reserved. IDX information is provided exclusively for consumers' personal, non-commercial use and may not be used for any purpose other than to identify prospective properties consumers may be interested in purchasing. Some properties which appear for sale may no longer be available because they are for instance, under contract, sold, or are no longer being offered for sale. Information is deemed reliable but is not guaranteed accurate by the MLS or Nesbitt Realty. Some real estate firms do not participate in IDX and their listings do not appear on this website. Some properties listed with participating firms do not appear on this website at the request of the seller. Data last updated: 2026-10-11T15:53:25.68.
 
https://bt-photos.global.ssl.fastly.net/brightmls/1280_boomver_3_804147998086-2.jpg https://bt-photos.global.ssl.fastly.net/brightmls/1280_boomver_3_804147998086-2.jpg https://bt-photos.global.ssl.fastly.net/brightmls/1280_boomver_3_804147998086-2.jpg
Logo
Nesbitt Realty
1451 Belle Haven Rd Ste 222
Alexandria VA, 22307