









Description
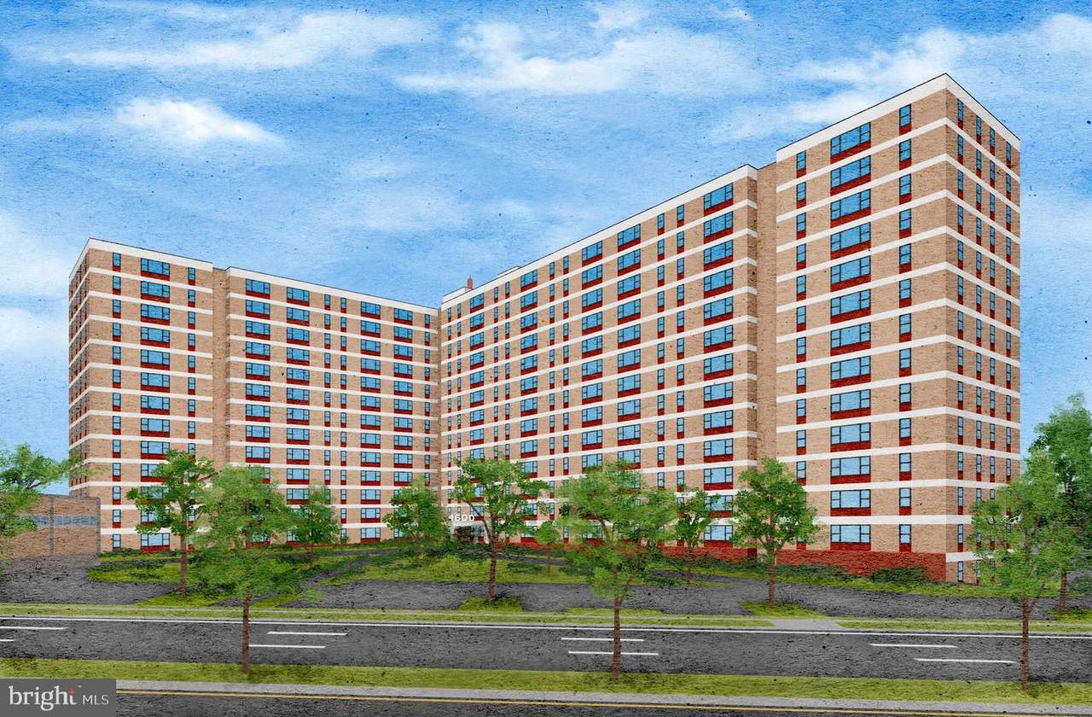
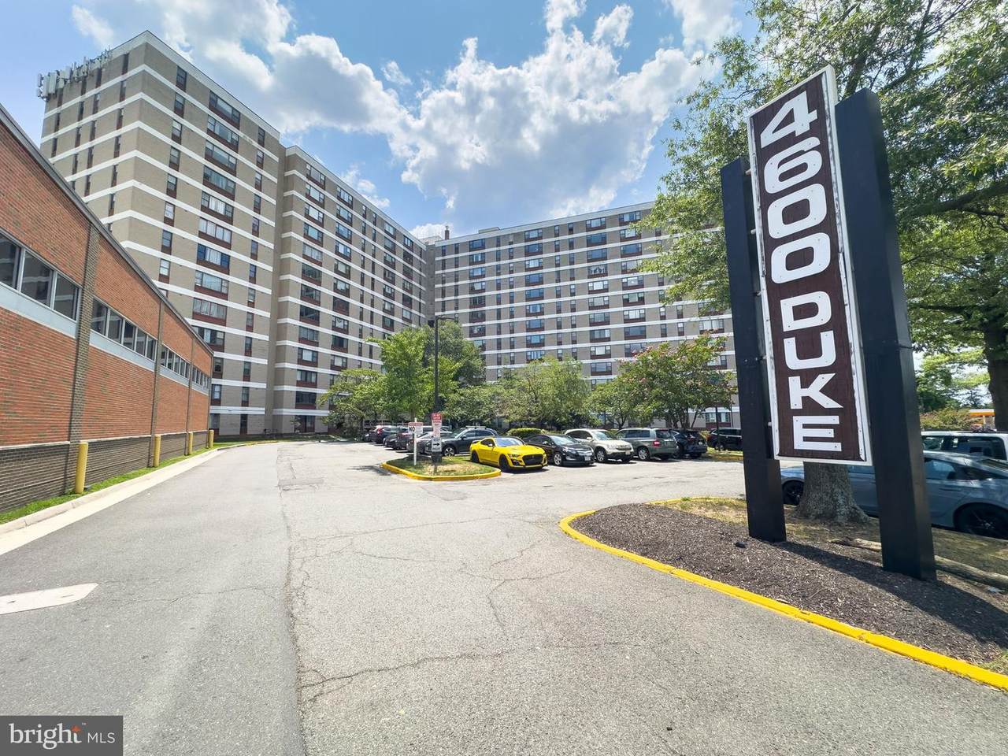
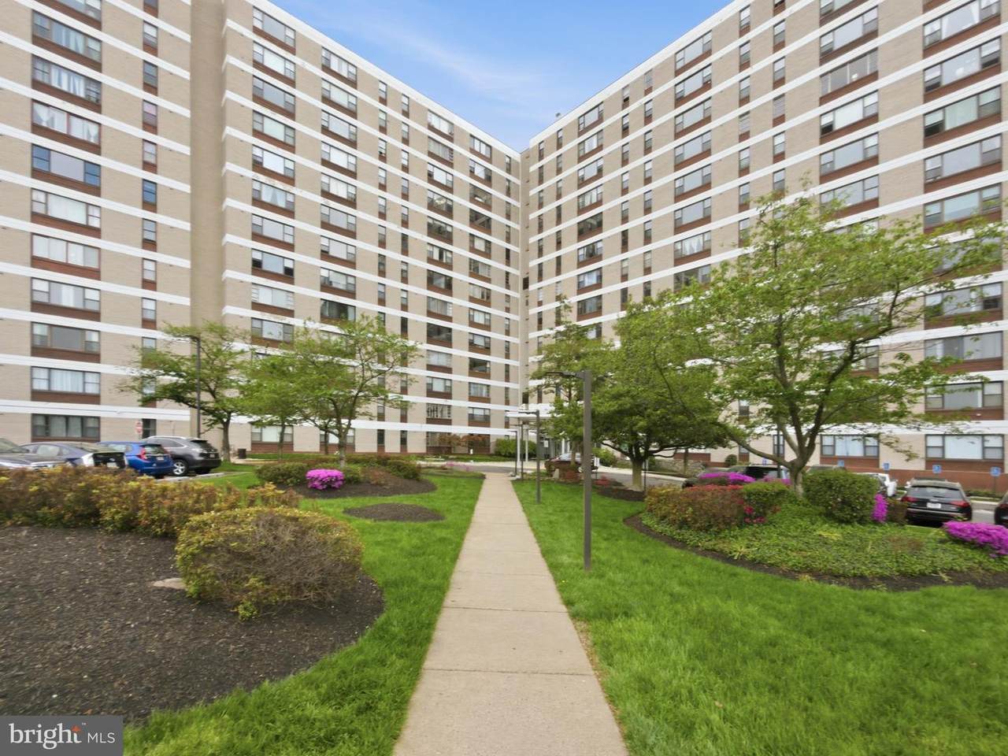
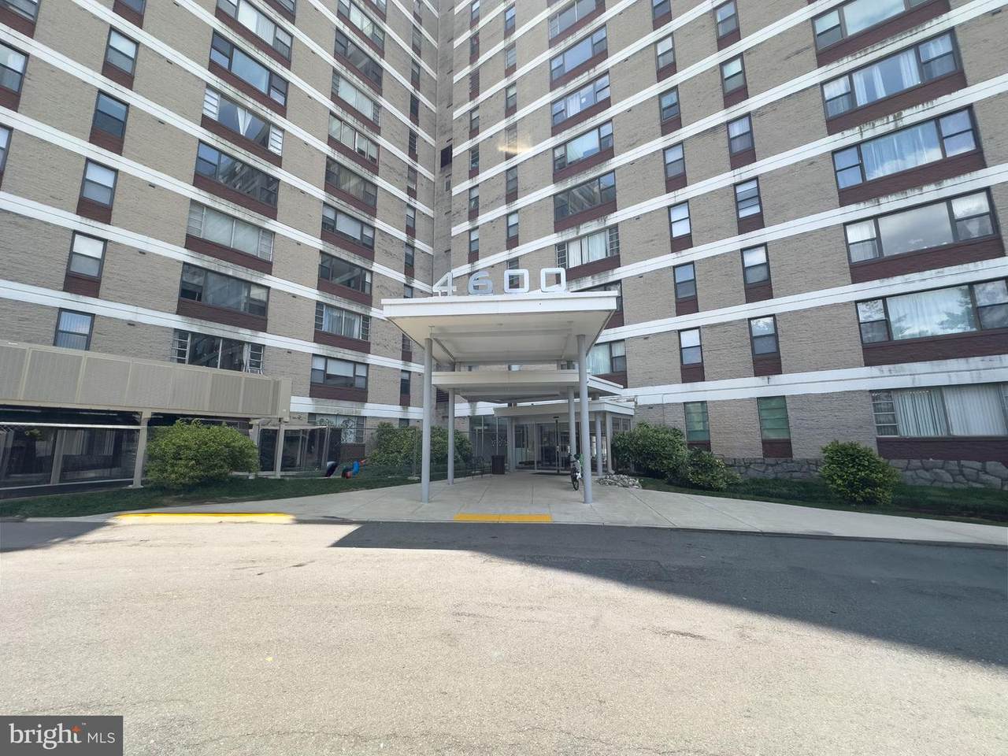
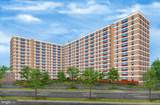
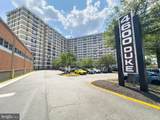
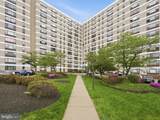
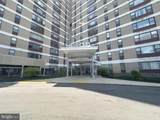
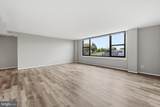
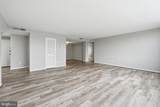
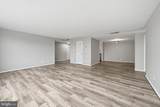
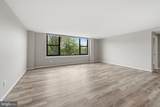
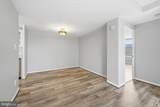
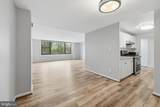
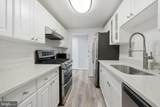
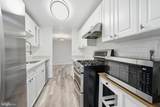
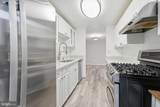
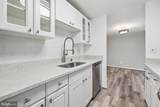
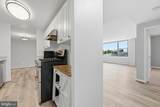
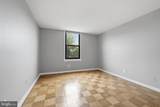
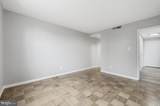
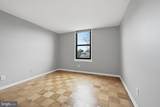
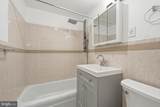
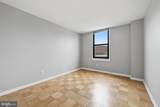
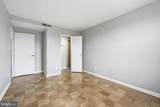
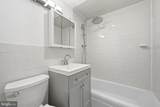
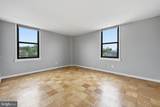
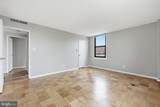
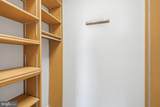
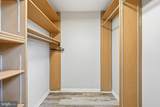
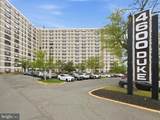
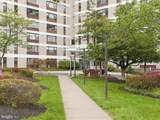
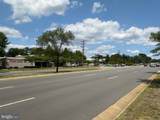
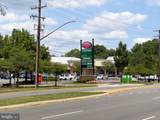
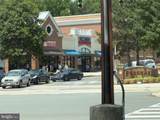
Welcome to 4600 Duke Street #519 — a spacious and light-filled 3 bedroom, 2 bathroom residence offering fresh updates, generous proportions, and exceptional value in a convenient Alexandria location. Freshly updated interiors feature new paint, modern lighting, and a crisp, neutral palette create a bright and inviting atmosphere throughout.The expansive living and dining area is anchored by oversized windows and updated flooring, filling the home with natural light and offering open neighborhood views. The thoughtfully updated kitchen is both stylish and functional, complete with white shaker cabinetry, quartz countertops, a subway tile backsplash, and stainless steel appliances including a gas range.The spacious primary suite offers a comfortable retreat with a walk-in closet and an en suite bathroom featuring an updated vanity, fixtures, and a walk-in shower. Two additional well-proportioned bedrooms provide flexibility for guests, a home office, or fitness space. A second full bathroom includes a classic tile surround, tub, and updated finishes. Durable parquet flooring in the bedrooms adds warmth and character, while multiple closets throughout the home provide excellent storage.This professionally managed, pet-friendly building offers a 24/7 concierge front desk with secure access, three unassigned surface parking spaces that convey, an outdoor pool, landscaped common areas, and convenient laundry facilities on each floor.Ideally located with quick access to I-395, the Pentagon, and Washington, DC, the home is close to outdoor recreation including Ewald Park, Duke Street Dog Park, Brenman Park, and the trails at Cameron Run Regional Park. Everyday conveniences are just minutes away with Harris Teeter, Safeway, and ALDI nearby, along with easy access to Old Town Alexandria, Shirlington, and Landmark shopping and dining.
-
3BEDS
-
N/AACRES
-
2BATHS
-
01/2 BATHS
-
1,364SQFT
-
$219$/SQFT
School Information
Description
Welcome to 4600 Duke Street #519 — a spacious and light-filled 3 bedroom, 2 bathroom residence offering fresh updates, generous proportions, and exceptional value in a convenient Alexandria location. Freshly updated interiors feature new paint, modern lighting, and a crisp, neutral palette create a bright and inviting atmosphere throughout.The expansive living and dining area is anchored by oversized windows and updated flooring, filling the home with natural light and offering open neighborhood views. The thoughtfully updated kitchen is both stylish and functional, complete with white shaker cabinetry, quartz countertops, a subway tile backsplash, and stainless steel appliances including a gas range.The spacious primary suite offers a comfortable retreat with a walk-in closet and an en suite bathroom featuring an updated vanity, fixtures, and a walk-in shower. Two additional well-proportioned bedrooms provide flexibility for guests, a home office, or fitness space. A second full bathroom includes a classic tile surround, tub, and updated finishes. Durable parquet flooring in the bedrooms adds warmth and character, while multiple closets throughout the home provide excellent storage.This professionally managed, pet-friendly building offers a 24/7 concierge front desk with secure access, three unassigned surface parking spaces that convey, an outdoor pool, landscaped common areas, and convenient laundry facilities on each floor.Ideally located with quick access to I-395, the Pentagon, and Washington, DC, the home is close to outdoor recreation including Ewald Park, Duke Street Dog Park, Brenman Park, and the trails at Cameron Run Regional Park. Everyday conveniences are just minutes away with Harris Teeter, Safeway, and ALDI nearby, along with easy access to Old Town Alexandria, Shirlington, and Landmark shopping and dining.
©2026 Bright MLS, All Rights Reserved. IDX information is provided exclusively for consumers' personal, non-commercial use and may not be used for any purpose other than to identify prospective properties consumers may be interested in purchasing. Some properties which appear for sale may no longer be available because they are for instance, under contract, sold, or are no longer being offered for sale. Information is deemed reliable but is not guaranteed accurate by the MLS or Nesbitt Realty. Some real estate firms do not participate in IDX and their listings do not appear on this website. Some properties listed with participating firms do not appear on this website at the request of the seller. Data last updated: 2026-10-11T15:53:25.68.