













Skip To Content

42740 Slane Hill Terrace

CHANTILLY, VA 20152
  • $649,000
  • STATUS: Active
  • ON SITE: 213 Days
  • ID#: VALO2117780
Price Reduced
UPDATED: 67 min ago
$649,000
  • 3
    BEDS
  • N/A
    ACRES
  • 2
    BATHS
  • 1
    1/2 BATHS
  • 2,490
    SQFT
  • $261
    $/SQFT
Neighborhood:
Type:
Condo
Built:
2026
County:

School Information

Elementary School:
Middle School:
High School:

Description

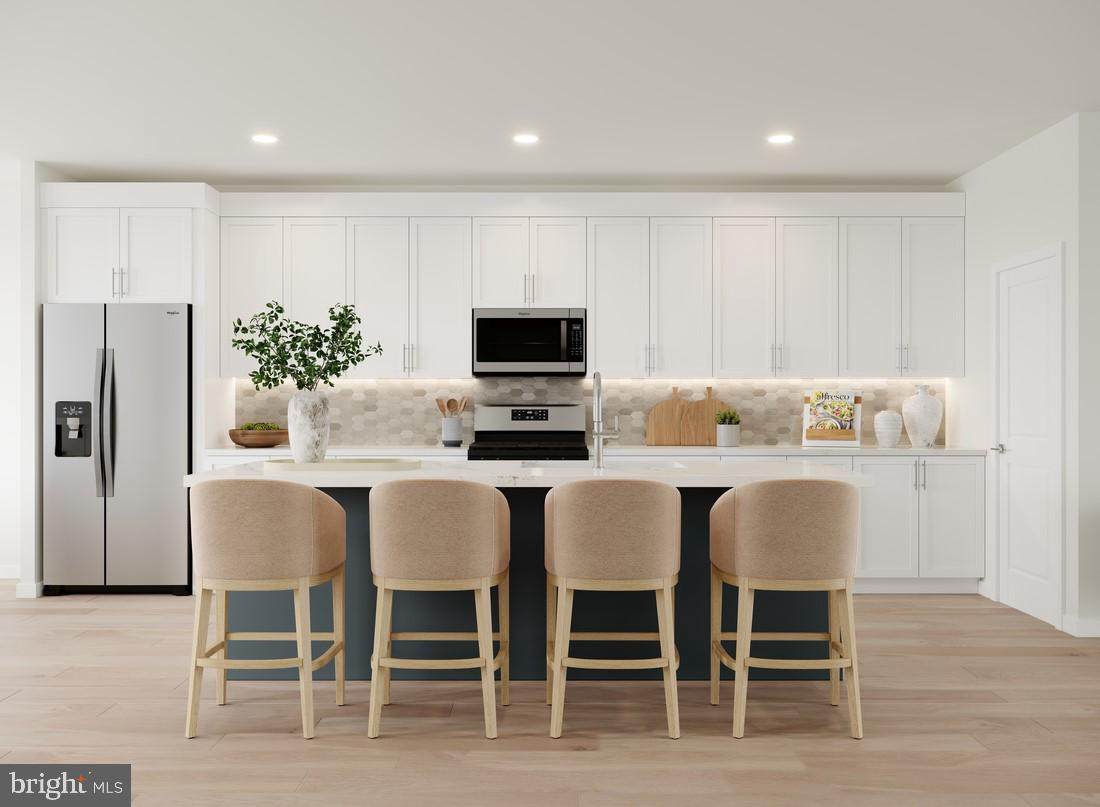
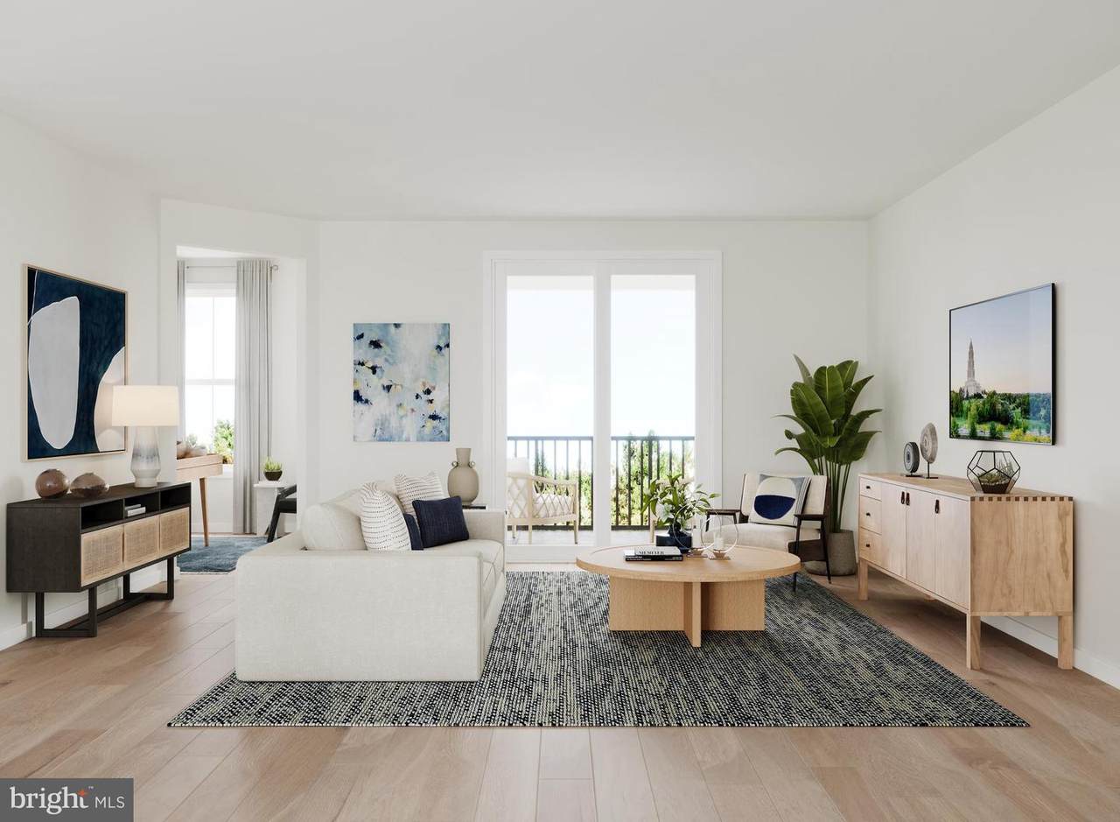
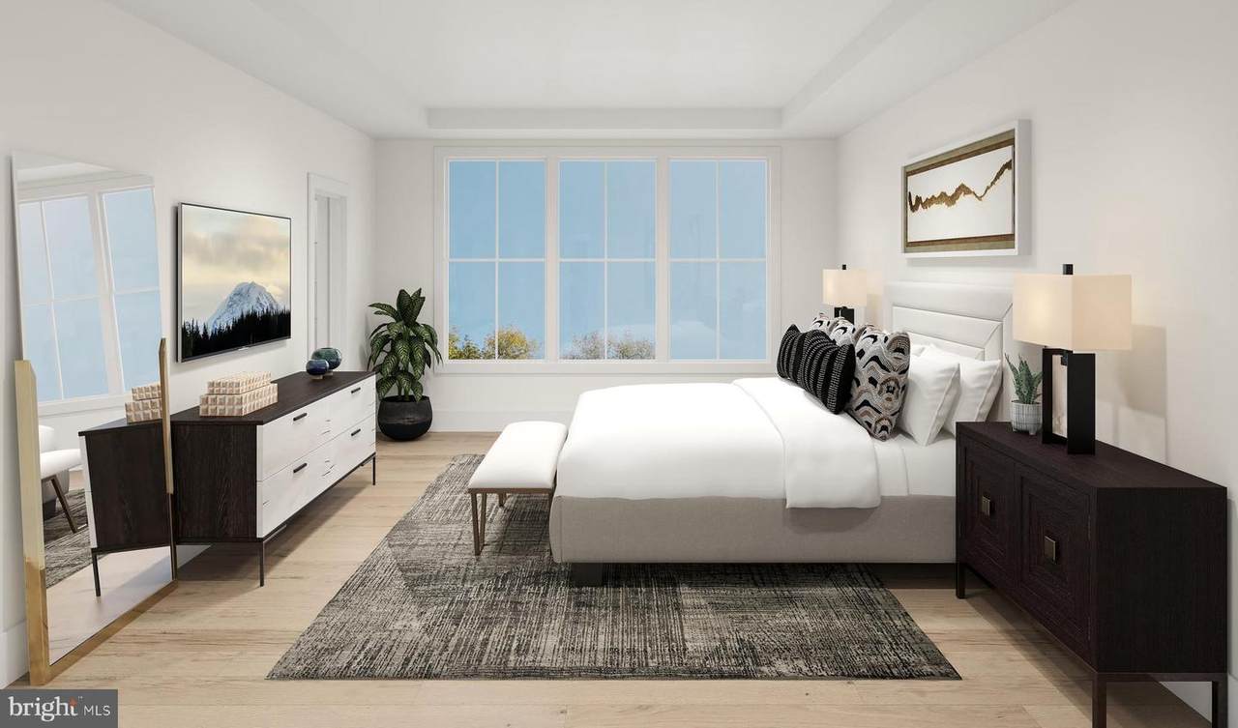
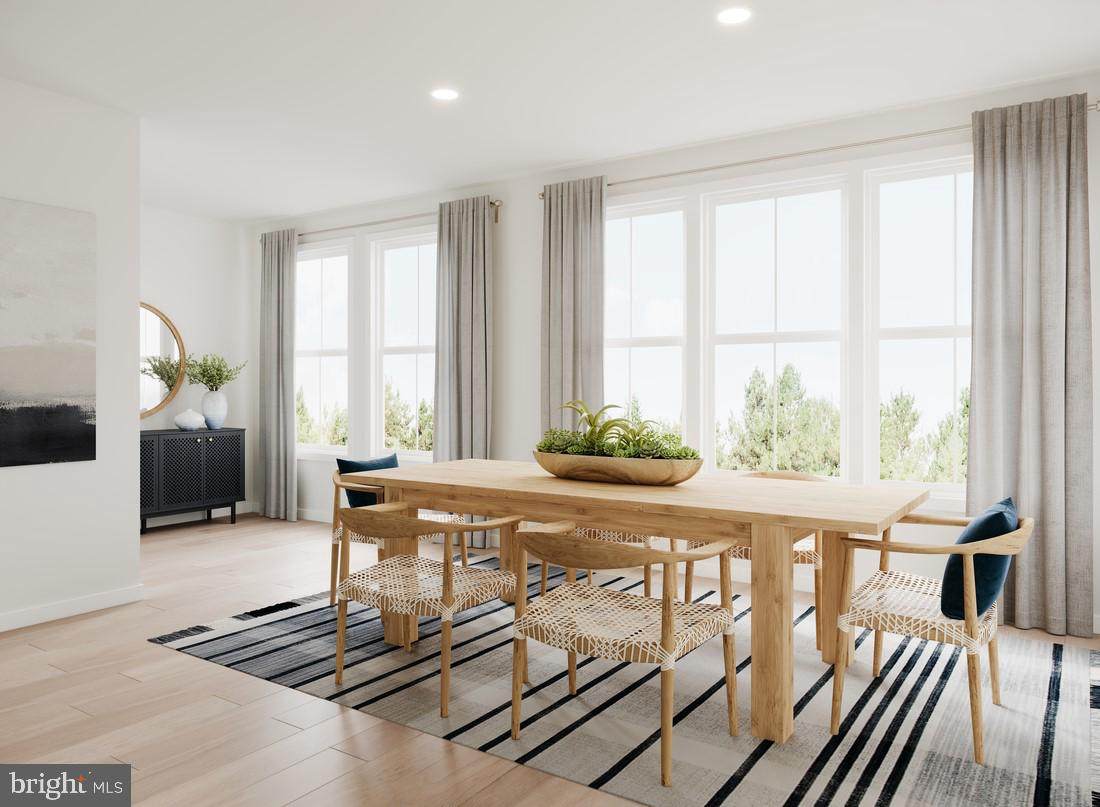
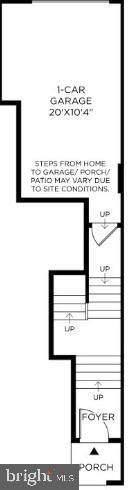
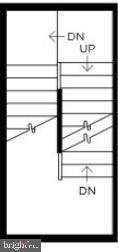
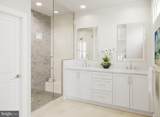
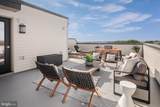
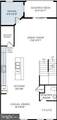
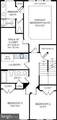
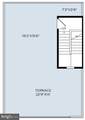
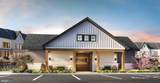
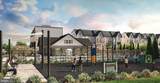
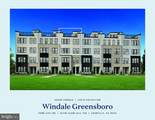
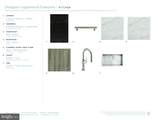
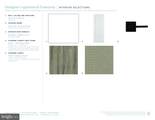
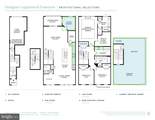
Our stunning Windale model features a seamless and flowing floorplan with 3 bedrooms and 3 full bathrooms across four levels of expansive living space. This home is conveniently located in a vibrant neighborhood in South Riding, VA—walkable to many shopping and dining destinations, recreational parks for endless entertainment, and with the community pool just steps away for easy enjoyment all summer long.The interior highlights a sophisticated palette of darker cabinetry paired with white quartz surfaces, creating a clean, premier finish throughout. Warm accents add contrast, while natural light flooring enhances the home’s modern yet timeless appeal. The kitchen includes a spacious island and premium stainless- steel appliances.The great room creates an ideal space for seamless entertaining, featuring a covered balcony to expand your outdoor living space. A nearby flex room adds even more versatility, offering the perfect area for a home office or den.The primary suite provides an ideal private retreat to rest and recharge at the end of the day. The full bath with dual-vanity sinks includes a roomy shower with a seat, while the walk-in closet offers more than enough space for all your wardrobe needs.The expansive rooftop terrace extends your living space outdoors, offering room for dining, lounging, and year-round enjoyment—from morning coffee to relaxing evenings.Additional upgrades include a well-appointed butler’s pantry for extra storage and prep space, oak stairs with iron balusters, and natural light flooring, creating a cohesive, elevated look across all levels.Don’t hesitate to make this amazing home yours, complete with all the beautifully curated details our classic farmhouse package has to offer!

Monthly Payment Calculator


©2026 Bright MLS, All Rights Reserved. IDX information is provided exclusively for consumers' personal, non-commercial use and may not be used for any purpose other than to identify prospective properties consumers may be interested in purchasing. Some properties which appear for sale may no longer be available because they are for instance, under contract, sold, or are no longer being offered for sale. Information is deemed reliable but is not guaranteed accurate by the MLS or Nesbitt Realty. Some real estate firms do not participate in IDX and their listings do not appear on this website. Some properties listed with participating firms do not appear on this website at the request of the seller. Data last updated: 2026-10-09T23:53:54.67.
www.nesbitt.realestate/homes/173929443
Print Image

42740 Slane Hill Terrace CHANTILLY, VA 20152

  • Price: $649,000
  • Status: Active
  • On Site: 213 Days
  • Updated: 67 min ago
  • ID#: VALO2117780
3
Beds
2
Baths
1
½ Baths
N/A
Acres
2,490
SQFT
$261
$/SQFT
2026
Built
Neighborhood:
Cedar Terrace
County:
Loudoun
Elementary School:
Liberty
Middle School:
Gum Spring
High School:
John Champe
School District:
Loudoun County Public Schools
Property Description
Our stunning Windale model features a seamless and flowing floorplan with 3 bedrooms and 3 full bathrooms across four levels of expansive living space. This home is conveniently located in a vibrant neighborhood in South Riding, VA—walkable to many shopping and dining destinations, recreational parks for endless entertainment, and with the community pool just steps away for easy enjoyment all summer long.The interior highlights a sophisticated palette of darker cabinetry paired with white quartz surfaces, creating a clean, premier finish throughout. Warm accents add contrast, while natural light flooring enhances the home’s modern yet timeless appeal. The kitchen includes a spacious island and premium stainless- steel appliances.The great room creates an ideal space for seamless entertaining, featuring a covered balcony to expand your outdoor living space. A nearby flex room adds even more versatility, offering the perfect area for a home office or den.The primary suite provides an ideal private retreat to rest and recharge at the end of the day. The full bath with dual-vanity sinks includes a roomy shower with a seat, while the walk-in closet offers more than enough space for all your wardrobe needs.The expansive rooftop terrace extends your living space outdoors, offering room for dining, lounging, and year-round enjoyment—from morning coffee to relaxing evenings.Additional upgrades include a well-appointed butler’s pantry for extra storage and prep space, oak stairs with iron balusters, and natural light flooring, creating a cohesive, elevated look across all levels.Don’t hesitate to make this amazing home yours, complete with all the beautifully curated details our classic farmhouse package has to offer!
Exterior Features

Architectural Style Contemporary Construction Materials Advanced FramingAsphaltBrickBrick FrontConcreteCPVC/PVCFiber CementLow VOC Products/FinishesRough-In PlumbingSpray Foam InsulationTileVinyl Siding Door Features InsulatedSliding Glass Exterior Features Exterior LightingSidewalksStreet LightsUnderground Lawn Sprinkler Garage Spaces 1.00 Garage Type Inside AccessGarage Door OpenerGarage - Rear Entry Garage YN Yes Parking Features Asphalt Driveway Parking Types Attached GarageDrivewayOn Street Patio And Porch Features Terrace Pool Yes - Community Property Condition Excellent Roof Architectural Shingle Unit Building Type Garden 1 - 4 Floors Water Access YN No Water View YN No Waterfront YN No

Interior Features

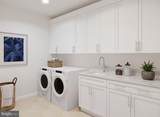
Above Grade Fin SQFT 2490 Above Grade Unfinished Area 0 Appliances CooktopDishwasherDryer - Front LoadingENERGY STAR DishwasherENERGY STAR Clothes WasherENERGY STAR RefrigeratorOven - WallMicrowaveOven - SingleRange HoodRefrigeratorWasher - Front LoadingDisposal Basement YN No Below Grade Finished Area 0 Below Grade Unfinished Area 0 Cooling Central A/CProgrammable Thermostat Fireplace YN No Flooring Ceramic TileLuxury Vinyl PlankCarpet Heating Programmable Thermostat Heating YN Yes Interior Features Walk-in Closet(s)Air Filter SystemPantrySprinkler SystemFamily Room Off KitchenUpgraded CountertopsFloor Plan - OpenKitchen - GourmetKitchen - Island Laundry Type HookupUpper FloorWasher In Unit Levels 4 Main Level Bedrooms 0 Pets Allowed Number Limit Room List Dining RoomPrimary BedroomBedroom 2Bedroom 3DenFoyerGreat Room Security Features Smoke DetectorCarbon Monoxide Detector(s)Security SystemSprinkler System - Indoor Walls Ceilings 9'+ CeilingsDry WallTray Ceilings

Property Features

Accessibility Features None Association Amenities Pool - OutdoorJog/Walk PathTot Lots/Playground Association Fee 155.00 Association Fee Frequency Monthly Association Fee Includes Common Area MaintenanceLawn MaintenanceSnow RemovalTrash Association Fee2 230.00 Association Fee2 Frequency Monthly Association YN Yes Builder Model Windale Greensboro Central Air YN Yes Condo YN Yes Construction Completed YN No Cooling Fuel Electric Entry Level 1 Foundation Details Passive Radon MitigationSlab Heating Fuel Natural Gas Hot Water Tankless Navigable Water YN N New Construction YN Yes Original MLSNumber 804619406106 Ownership Interest Condominium Pets Allowed YN Yes Sale Type Standard Senior Community YN No Sewer Public Sewer Structure Design Type Unit/Flat/Apartment Tax Annual Amount 0.00 Tax Lot 106 Utilities Under Ground Vacation Rental YN No Water Source Public Window Features Double PaneInsulatedLow-EVinyl Clad Zoning N/A

Listing courtesy of Toll Brothers Real Estate Inc.: .


©2026 Bright MLS, All Rights Reserved. IDX information is provided exclusively for consumers' personal, non-commercial use and may not be used for any purpose other than to identify prospective properties consumers may be interested in purchasing. Some properties which appear for sale may no longer be available because they are for instance, under contract, sold, or are no longer being offered for sale. Information is deemed reliable but is not guaranteed accurate by the MLS or Nesbitt Realty. Some real estate firms do not participate in IDX and their listings do not appear on this website. Some properties listed with participating firms do not appear on this website at the request of the seller. Data last updated: 2026-10-09T23:53:54.67.
 
https://bt-photos.global.ssl.fastly.net/brightmls/1280_boomver_2_804619406106-2.jpg https://bt-photos.global.ssl.fastly.net/brightmls/1280_boomver_2_804619406106-2.jpg https://bt-photos.global.ssl.fastly.net/brightmls/1280_boomver_2_804619406106-2.jpg
Logo
Nesbitt Realty
1451 Belle Haven Rd Ste 222
Alexandria VA, 22307