


Description
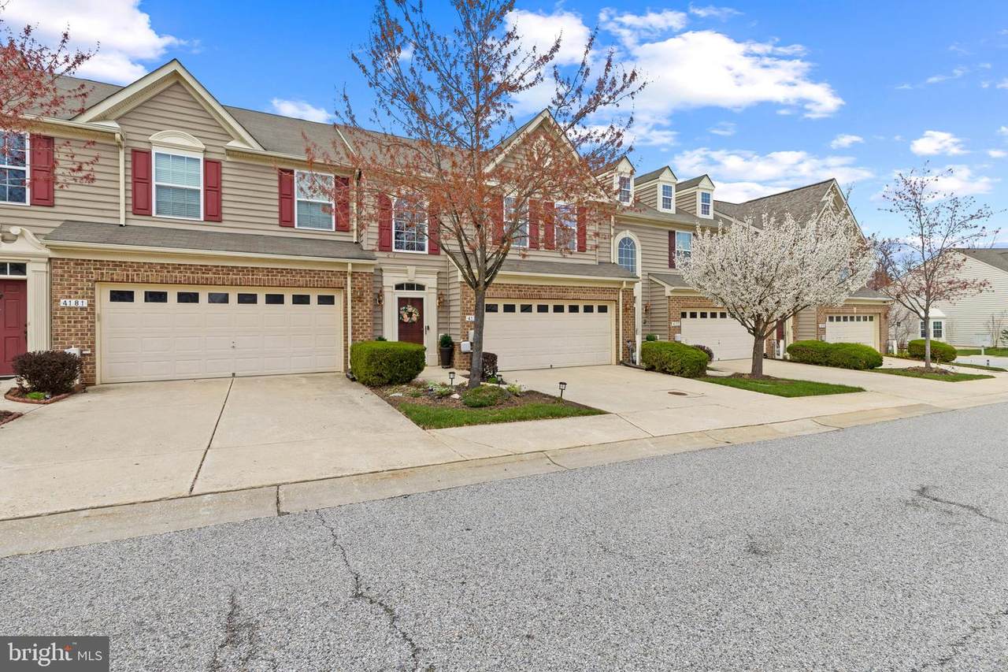
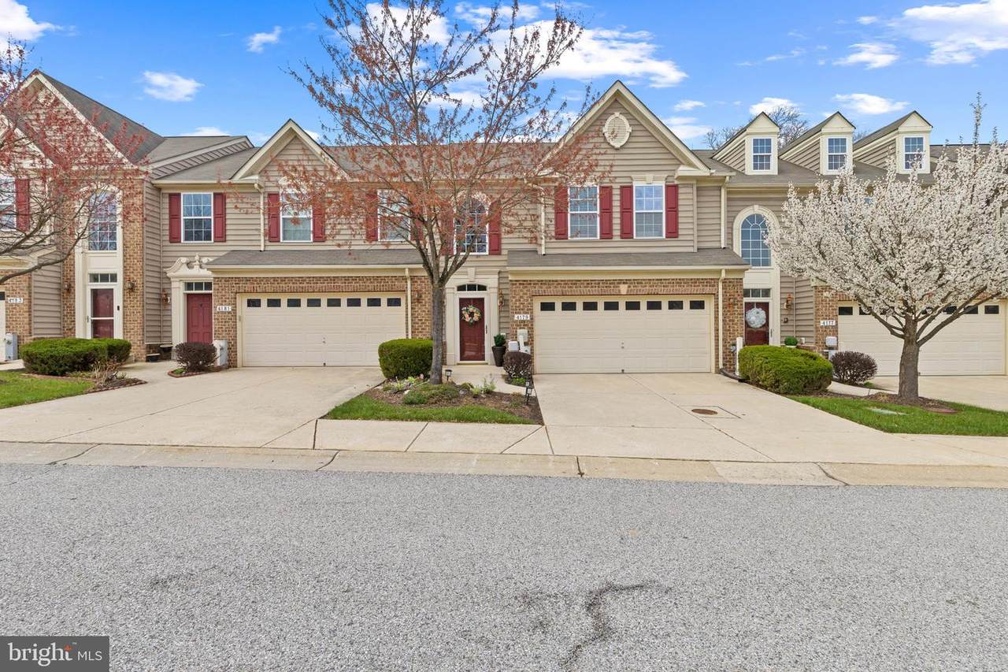
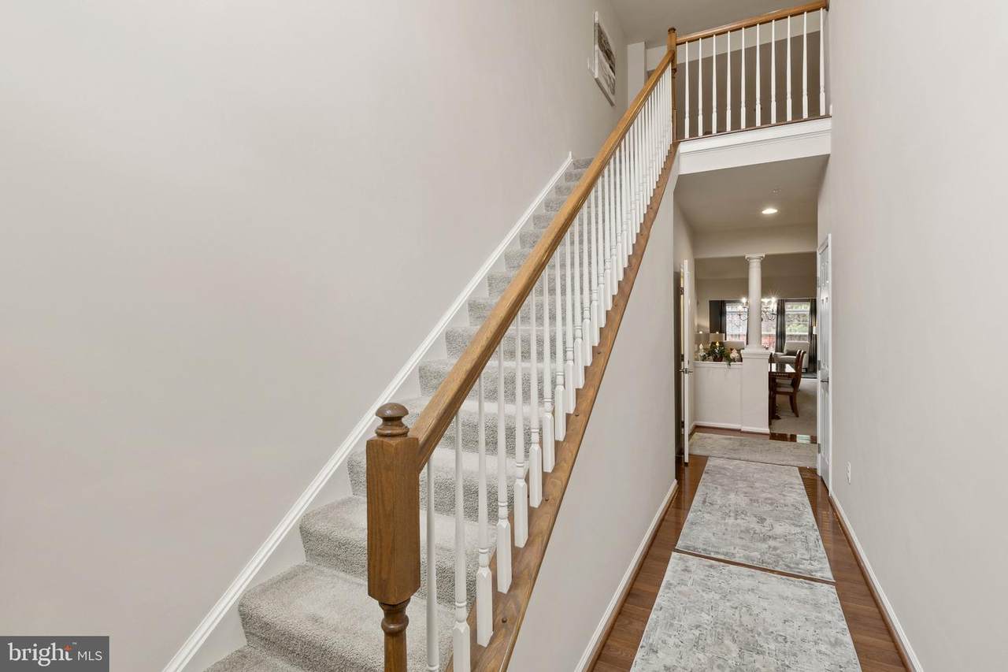
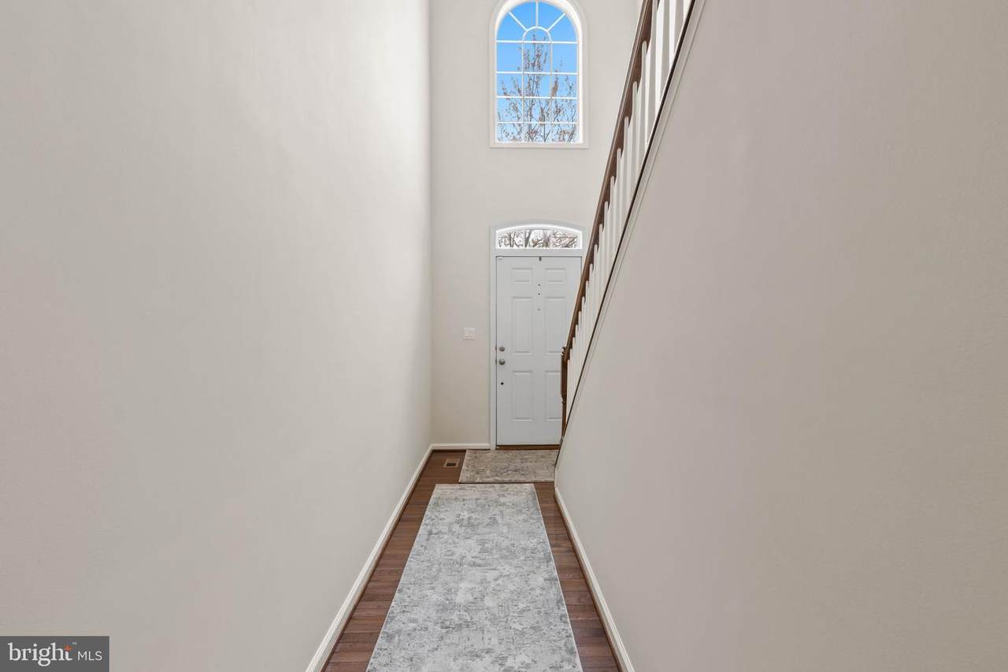
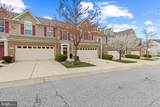
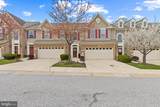
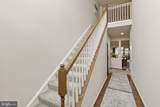
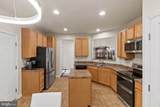
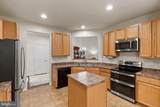
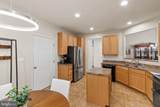
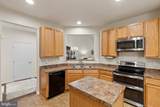
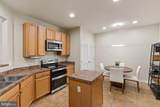
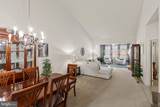
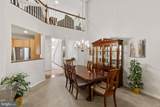
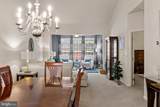
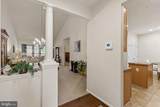
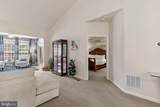
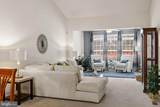
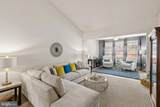
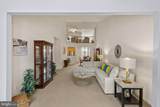
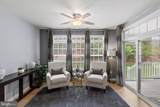
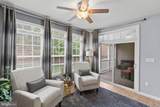
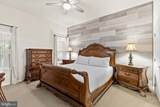
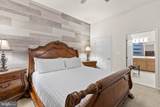
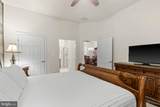
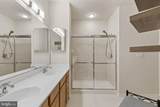
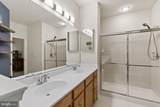
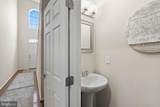
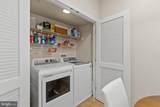
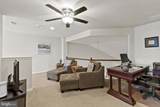
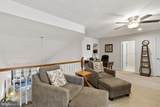
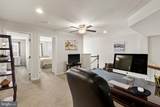
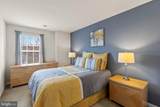
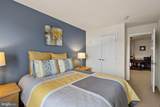
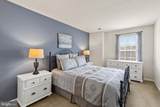
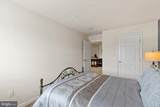
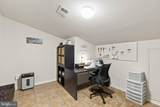
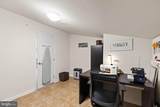
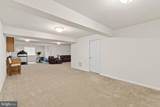
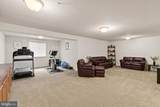
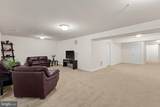
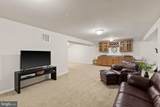
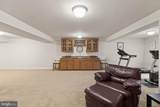
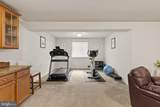
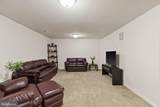
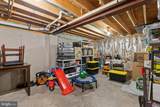
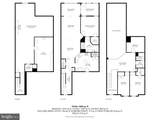
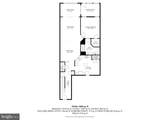
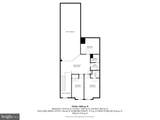
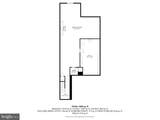
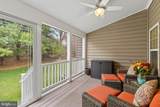
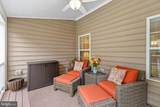
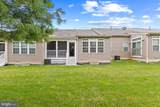
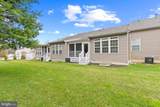
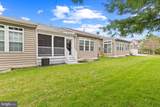
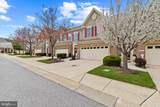
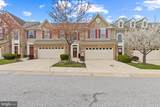
Beautifully appointed townhouse residence nestled within the highly sought-after 55+ community of Village Crest, offering 3 bedrooms, 2.5 bathrooms, and 2,450 finished square feet of thoughtfully designed living space. // A welcoming two-story foyer with gleaming hardwood floors sets the tone upon entry, complemented by a conveniently located powder room. The foyer opens seamlessly into the spacious eat-in kitchen, featuring a center island, a pantry, and stainless steel appliances—including select appliances updated in 2023. A bright breakfast area with a discreet laundry closet adds everyday convenience. // The layout effortlessly transitions into the open-concept main living areas, where soaring vaulted ceilings and plush carpeting create an airy, inviting atmosphere. The dining room flows into the expansive living room, which is anchored by an adjacent sunroom with direct access to the screened porch, offering peaceful views of the tree-lined backdrop. // The main-level primary suite provides a private and comfortable retreat, complete with a stylish accent wall, a walk-in closet, and an en suite bath featuring dual vanities. Upstairs, a versatile loft overlooks the main living space and is accompanied by two additional bedrooms, a full bathroom, and a bonus room—perfect for a private home office or hobby space. // The partially finished lower level expands the home’s functionality, showcasing a spacious recreation room with plush carpeting, a convenient wet bar/kitchenette, and a flexible bonus area ideal for a home gym or additional lounge space. A large utility and storage area completes the level. // Outdoor living is equally inviting, with a screened porch and a backyard that backs to mature trees, creating a serene and private setting. Residents of Village Crest enjoy exceptional community amenities, including both indoor and outdoor pools, a well-appointed recreation center, and a vibrant, active lifestyle.
-
3BEDS
-
N/AACRES
-
2BATHS
-
11/2 BATHS
-
2,450SQFT
-
$224$/SQFT
School Information
Description
Beautifully appointed townhouse residence nestled within the highly sought-after 55+ community of Village Crest, offering 3 bedrooms, 2.5 bathrooms, and 2,450 finished square feet of thoughtfully designed living space. // A welcoming two-story foyer with gleaming hardwood floors sets the tone upon entry, complemented by a conveniently located powder room. The foyer opens seamlessly into the spacious eat-in kitchen, featuring a center island, a pantry, and stainless steel appliances—including select appliances updated in 2023. A bright breakfast area with a discreet laundry closet adds everyday convenience. // The layout effortlessly transitions into the open-concept main living areas, where soaring vaulted ceilings and plush carpeting create an airy, inviting atmosphere. The dining room flows into the expansive living room, which is anchored by an adjacent sunroom with direct access to the screened porch, offering peaceful views of the tree-lined backdrop. // The main-level primary suite provides a private and comfortable retreat, complete with a stylish accent wall, a walk-in closet, and an en suite bath featuring dual vanities. Upstairs, a versatile loft overlooks the main living space and is accompanied by two additional bedrooms, a full bathroom, and a bonus room—perfect for a private home office or hobby space. // The partially finished lower level expands the home’s functionality, showcasing a spacious recreation room with plush carpeting, a convenient wet bar/kitchenette, and a flexible bonus area ideal for a home gym or additional lounge space. A large utility and storage area completes the level. // Outdoor living is equally inviting, with a screened porch and a backyard that backs to mature trees, creating a serene and private setting. Residents of Village Crest enjoy exceptional community amenities, including both indoor and outdoor pools, a well-appointed recreation center, and a vibrant, active lifestyle.
©2026 Bright MLS, All Rights Reserved. IDX information is provided exclusively for consumers' personal, non-commercial use and may not be used for any purpose other than to identify prospective properties consumers may be interested in purchasing. Some properties which appear for sale may no longer be available because they are for instance, under contract, sold, or are no longer being offered for sale. Information is deemed reliable but is not guaranteed accurate by the MLS or Nesbitt Realty. Some real estate firms do not participate in IDX and their listings do not appear on this website. Some properties listed with participating firms do not appear on this website at the request of the seller. Data last updated: 2026-10-09T23:53:54.67.