


Description
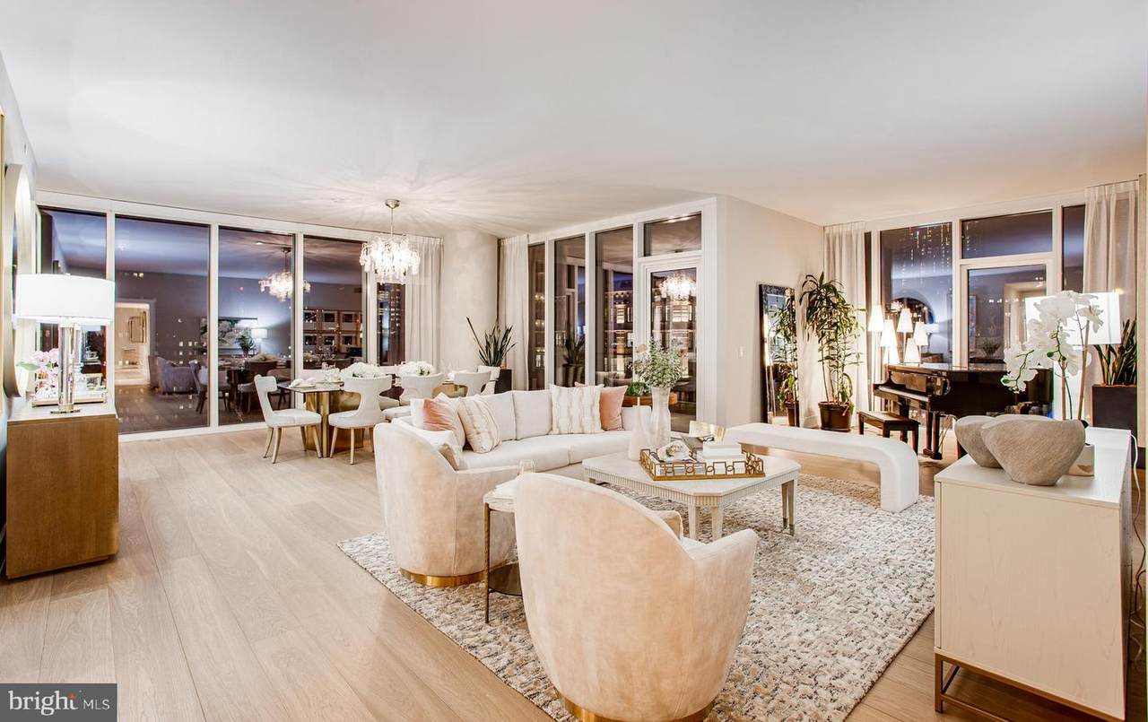
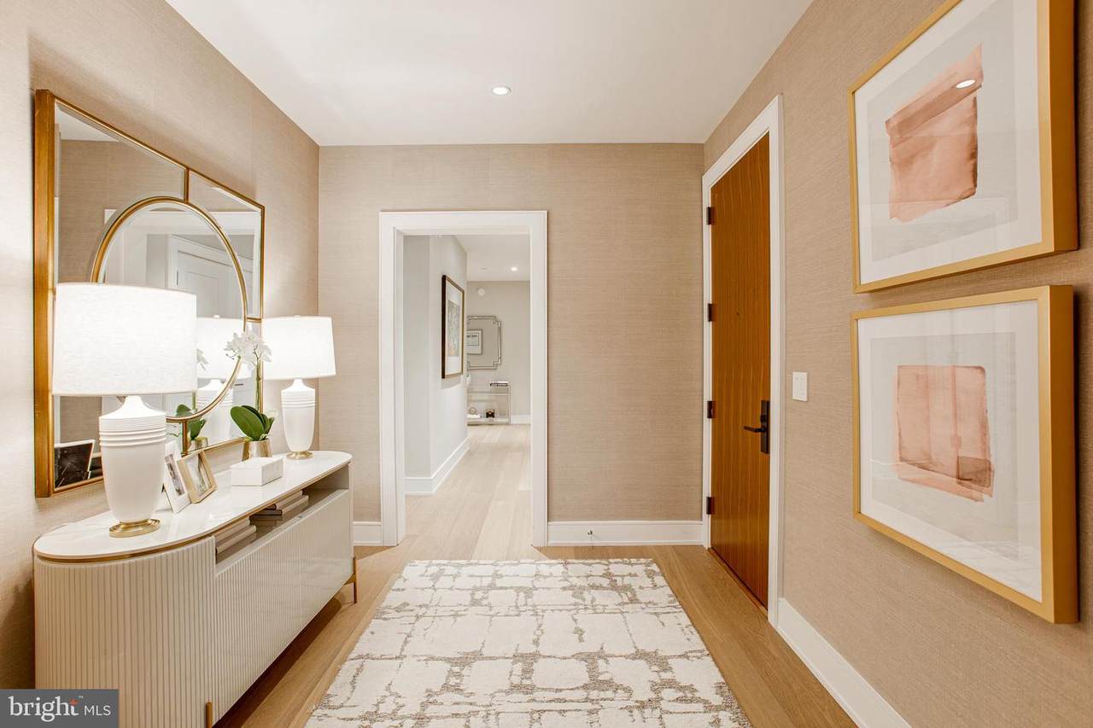
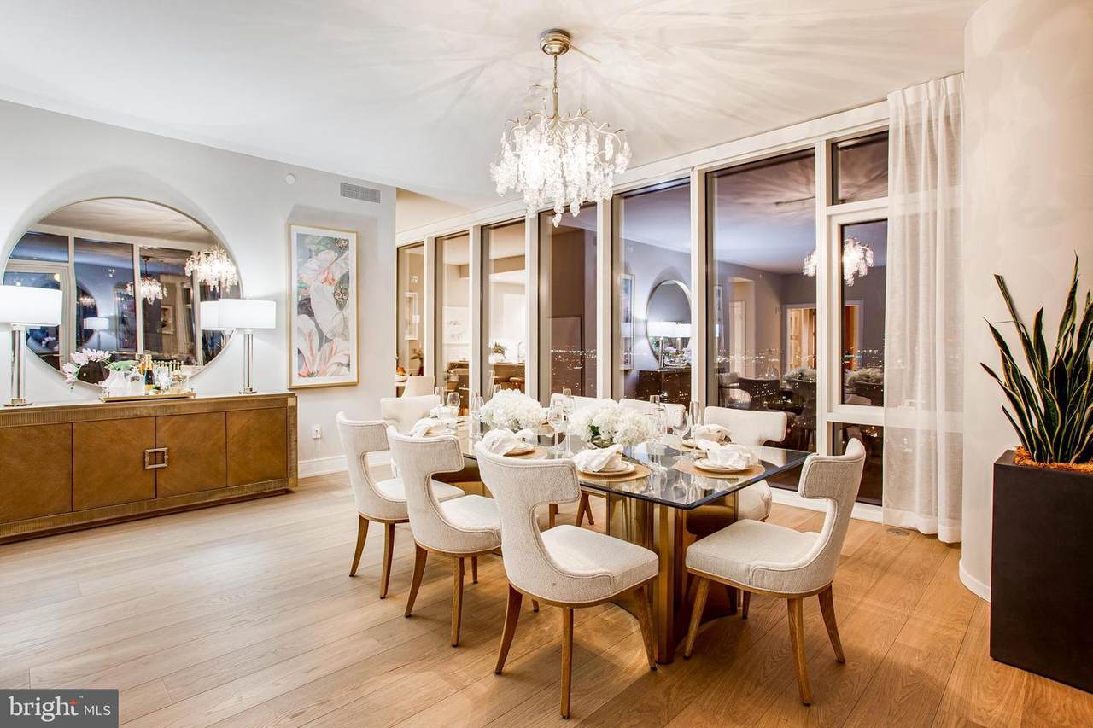
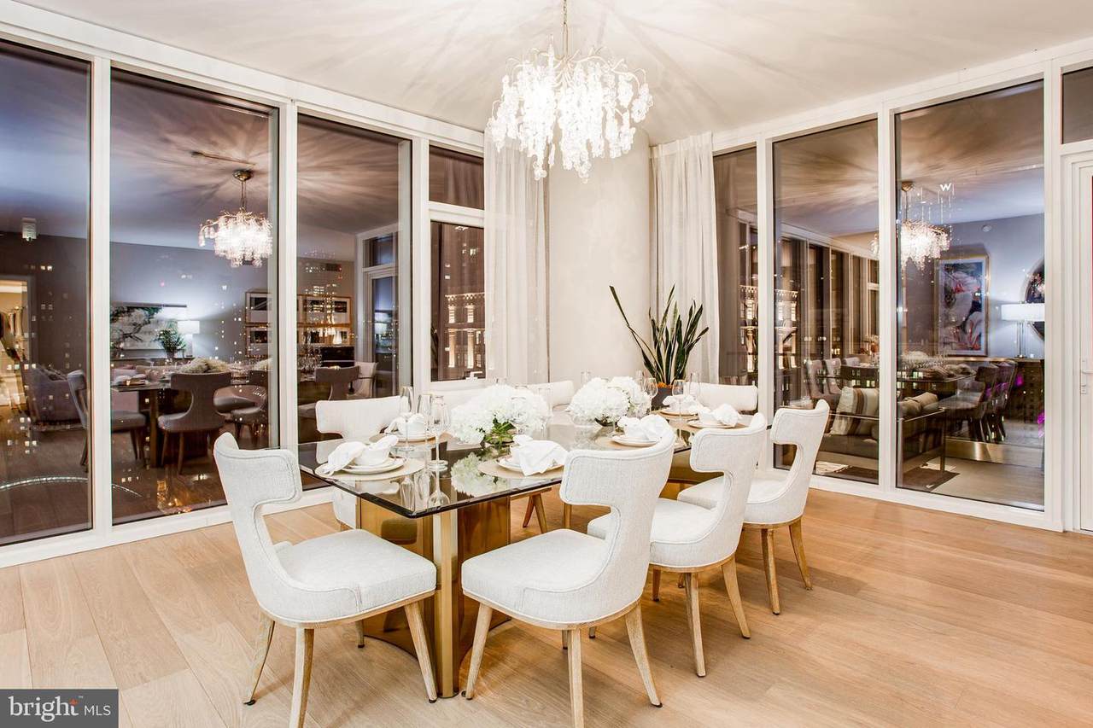
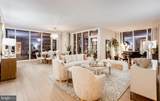
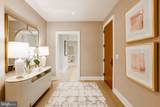
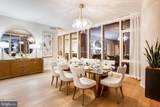
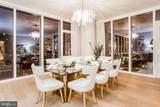
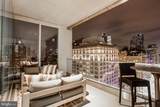
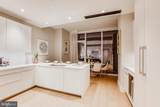
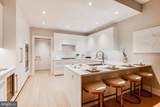
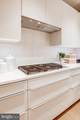
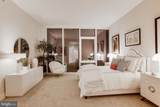
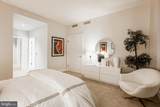
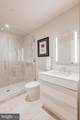
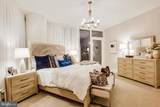
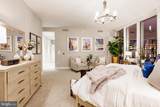
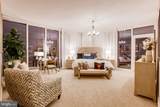
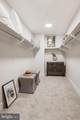
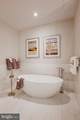
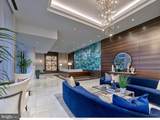
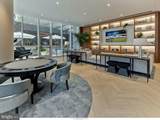
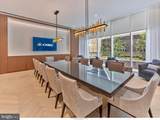
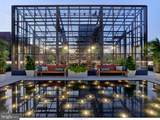
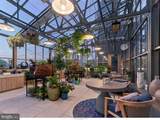
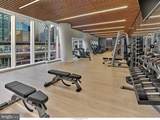
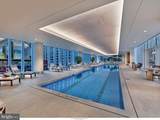
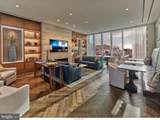
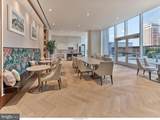
Arthaus, a commanding new residential high-rise in Philadelphia’s vibrant performing arts district, proudly presents Unit 2501—a spectacular single-level residence offering 2,880 square feet, three bedrooms, and three-and-a-half baths, priced at $2,845,000. With sweeping views of City Hall, the Center City skyline, and the river, this home delivers an extraordinary living experience high above Broad Street.This maintenance-free, move-in-ready residence showcases sophisticated interior design, resort-style amenities, and impeccable white-glove services. A tax abatement enhances its long-term value. Whether you’re a busy professional, discerning retiree, or global traveler, Residence 2501 is truly a must-see.From the moment you enter, Arthaus makes a lasting impression. A tall, solid wood entry door with elegant hardware opens into a spacious, light-filled foyer. To the left, the grand salon unfolds—a stunning contemporary living and dining space ideal for both entertaining and everyday living. Two full walls of floor-to-ceiling windows frame mesmerizing city and skyline views, while soaring ceilings and continuous wide-plank Havwoods hardwood flooring in Fendi create an atmosphere that is bright, airy, and expansive. An inset, weather-protected balcony extends from the living area, overlooking Broad Street—an ideal perch for relaxing at day’s end.Tucked discreetly away is a professional chef’s kitchen designed for hosting with ease. The U-shaped layout provides seating for four at the counter, with additional space for a breakfast table. Silver ash Poggenpohl cabinetry pairs beautifully with Golden Gate quartz countertops and a matching backsplash, delivering a clean, refined aesthetic. The premium stainless-steel appliance suite includes Wolf, Sub-Zero, Bosch, and Asko, with fully integrated door fronts for a seamless, custom look.The private bedroom wing is located to the right of the foyer on the north side of the residence. The first guest bedroom features striking City Hall views, an ensuite bath, and a walk-in closet—perfect as a guest suite or home office. The second guest bedroom offers a generous closet, an ensuite bath, and tranquil Center City skyline views. Both guest bathrooms are finished with porcelain Calacatta tile floors, super white quartz countertops, and polar white matte Poggenpohl cabinetry.The spacious owner’s suite is a serene retreat, featuring an oversized walk-in closet and 10’ floor-to-ceiling windows with dramatic skyline vistas. A private balcony brings the beauty of the Delaware River into full view. The spa-inspired primary bath is exquisitely appointed with a Badeloft soaking tub, double vanity with Robern mirrors, super white quartz marble countertops, Contempo white marble floors and shower tile, and a private Kohler water closet—delivering a truly best-in-class experience.Arthaus is a modern architectural masterpiece developed by Carl Dranoff, designed by world-renowned firm Kohn Pedersen Fox, and built by Intech Construction. The building places wellness at its core, from the stunning Monet-inspired mosaic lobby to the private resort spanning the 6th and 7th floors. Amenities include a pool, state-of-the-art fitness center, spa, salon, pet park, outdoor terraces, lawns, and gardens. White-glove services include a 24-hour doorman, concierge, chauffeured town car, and valet parking.This residence includes one licensed parking space. With the tax abatement, annual real estate taxes are approximately $5,447.
-
3BEDS
-
N/AACRES
-
3BATHS
-
11/2 BATHS
-
2,880SQFT
-
$988$/SQFT
School Information
Description
Arthaus, a commanding new residential high-rise in Philadelphia’s vibrant performing arts district, proudly presents Unit 2501—a spectacular single-level residence offering 2,880 square feet, three bedrooms, and three-and-a-half baths, priced at $2,845,000. With sweeping views of City Hall, the Center City skyline, and the river, this home delivers an extraordinary living experience high above Broad Street.This maintenance-free, move-in-ready residence showcases sophisticated interior design, resort-style amenities, and impeccable white-glove services. A tax abatement enhances its long-term value. Whether you’re a busy professional, discerning retiree, or global traveler, Residence 2501 is truly a must-see.From the moment you enter, Arthaus makes a lasting impression. A tall, solid wood entry door with elegant hardware opens into a spacious, light-filled foyer. To the left, the grand salon unfolds—a stunning contemporary living and dining space ideal for both entertaining and everyday living. Two full walls of floor-to-ceiling windows frame mesmerizing city and skyline views, while soaring ceilings and continuous wide-plank Havwoods hardwood flooring in Fendi create an atmosphere that is bright, airy, and expansive. An inset, weather-protected balcony extends from the living area, overlooking Broad Street—an ideal perch for relaxing at day’s end.Tucked discreetly away is a professional chef’s kitchen designed for hosting with ease. The U-shaped layout provides seating for four at the counter, with additional space for a breakfast table. Silver ash Poggenpohl cabinetry pairs beautifully with Golden Gate quartz countertops and a matching backsplash, delivering a clean, refined aesthetic. The premium stainless-steel appliance suite includes Wolf, Sub-Zero, Bosch, and Asko, with fully integrated door fronts for a seamless, custom look.The private bedroom wing is located to the right of the foyer on the north side of the residence. The first guest bedroom features striking City Hall views, an ensuite bath, and a walk-in closet—perfect as a guest suite or home office. The second guest bedroom offers a generous closet, an ensuite bath, and tranquil Center City skyline views. Both guest bathrooms are finished with porcelain Calacatta tile floors, super white quartz countertops, and polar white matte Poggenpohl cabinetry.The spacious owner’s suite is a serene retreat, featuring an oversized walk-in closet and 10’ floor-to-ceiling windows with dramatic skyline vistas. A private balcony brings the beauty of the Delaware River into full view. The spa-inspired primary bath is exquisitely appointed with a Badeloft soaking tub, double vanity with Robern mirrors, super white quartz marble countertops, Contempo white marble floors and shower tile, and a private Kohler water closet—delivering a truly best-in-class experience.Arthaus is a modern architectural masterpiece developed by Carl Dranoff, designed by world-renowned firm Kohn Pedersen Fox, and built by Intech Construction. The building places wellness at its core, from the stunning Monet-inspired mosaic lobby to the private resort spanning the 6th and 7th floors. Amenities include a pool, state-of-the-art fitness center, spa, salon, pet park, outdoor terraces, lawns, and gardens. White-glove services include a 24-hour doorman, concierge, chauffeured town car, and valet parking.This residence includes one licensed parking space. With the tax abatement, annual real estate taxes are approximately $5,447.
©2026 Bright MLS, All Rights Reserved. IDX information is provided exclusively for consumers' personal, non-commercial use and may not be used for any purpose other than to identify prospective properties consumers may be interested in purchasing. Some properties which appear for sale may no longer be available because they are for instance, under contract, sold, or are no longer being offered for sale. Information is deemed reliable but is not guaranteed accurate by the MLS or Nesbitt Realty. Some real estate firms do not participate in IDX and their listings do not appear on this website. Some properties listed with participating firms do not appear on this website at the request of the seller. Data last updated: 2026-10-13T23:52:58.18.