



Description
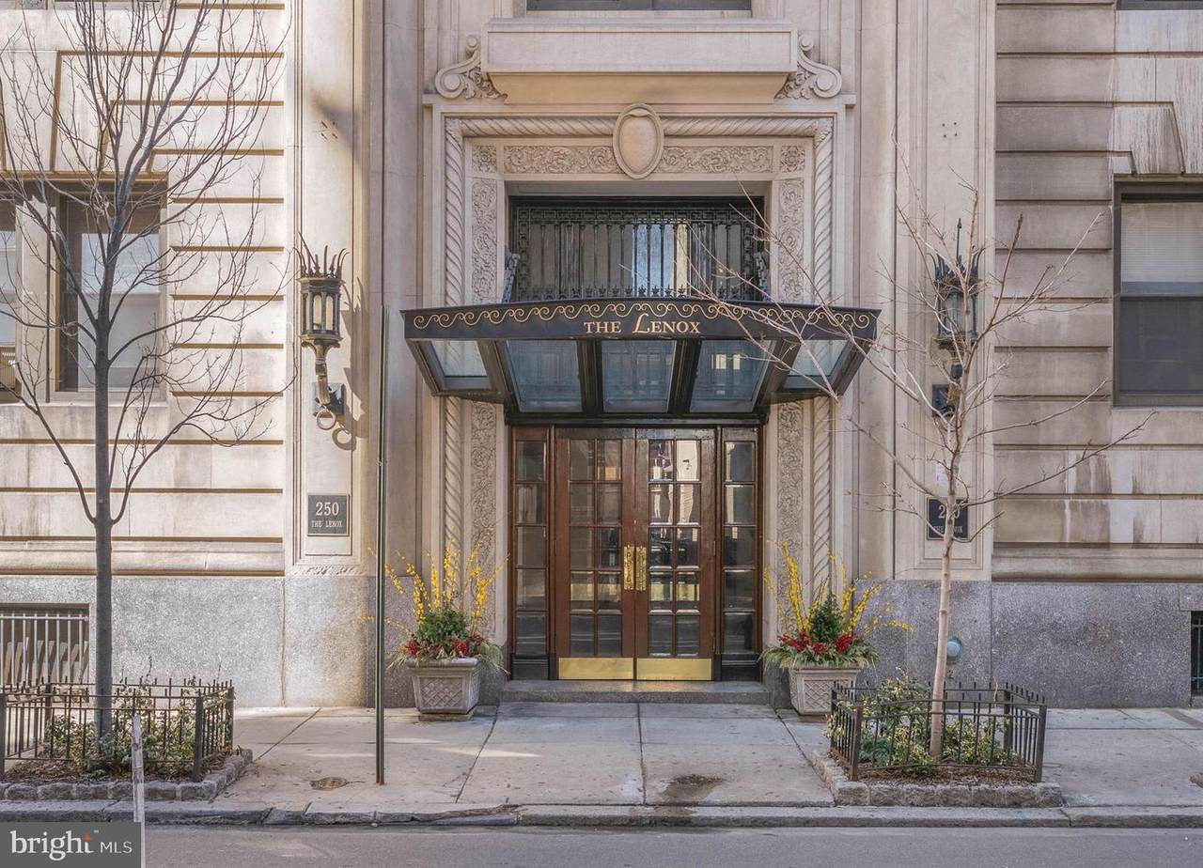
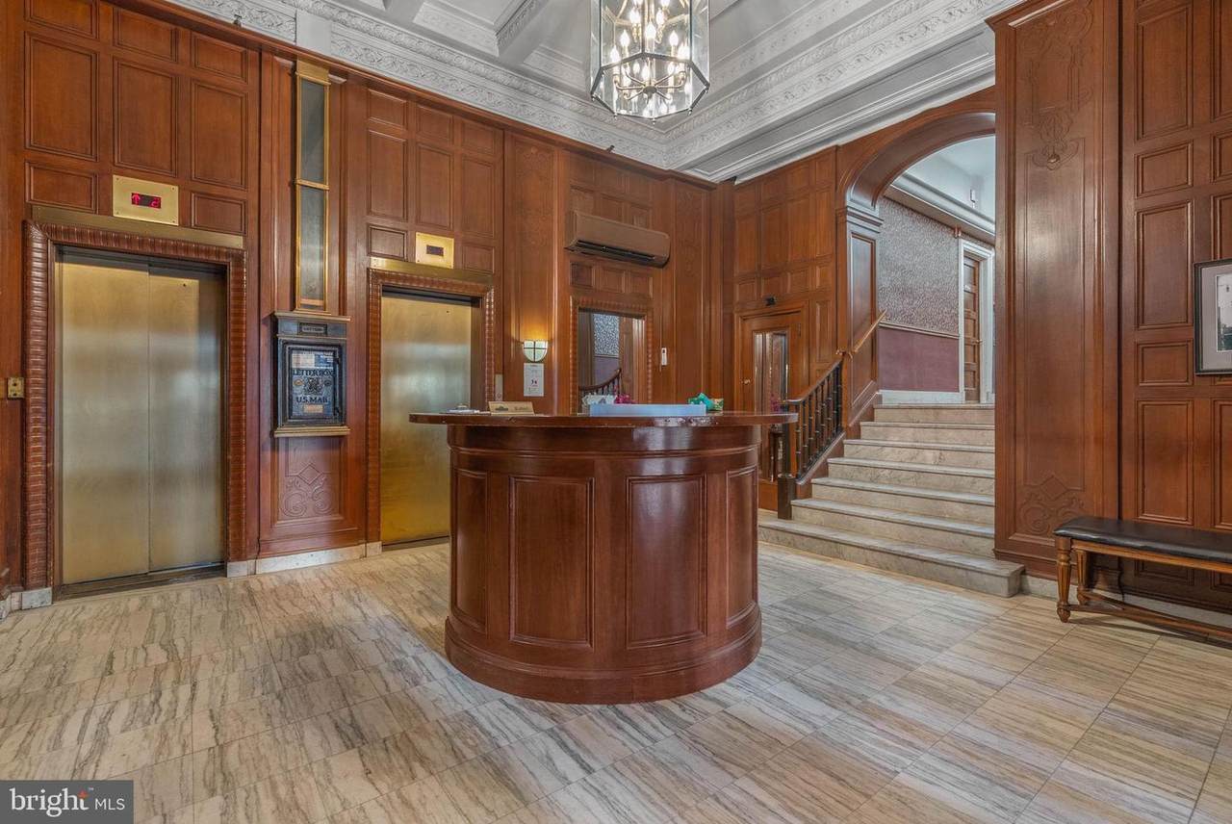
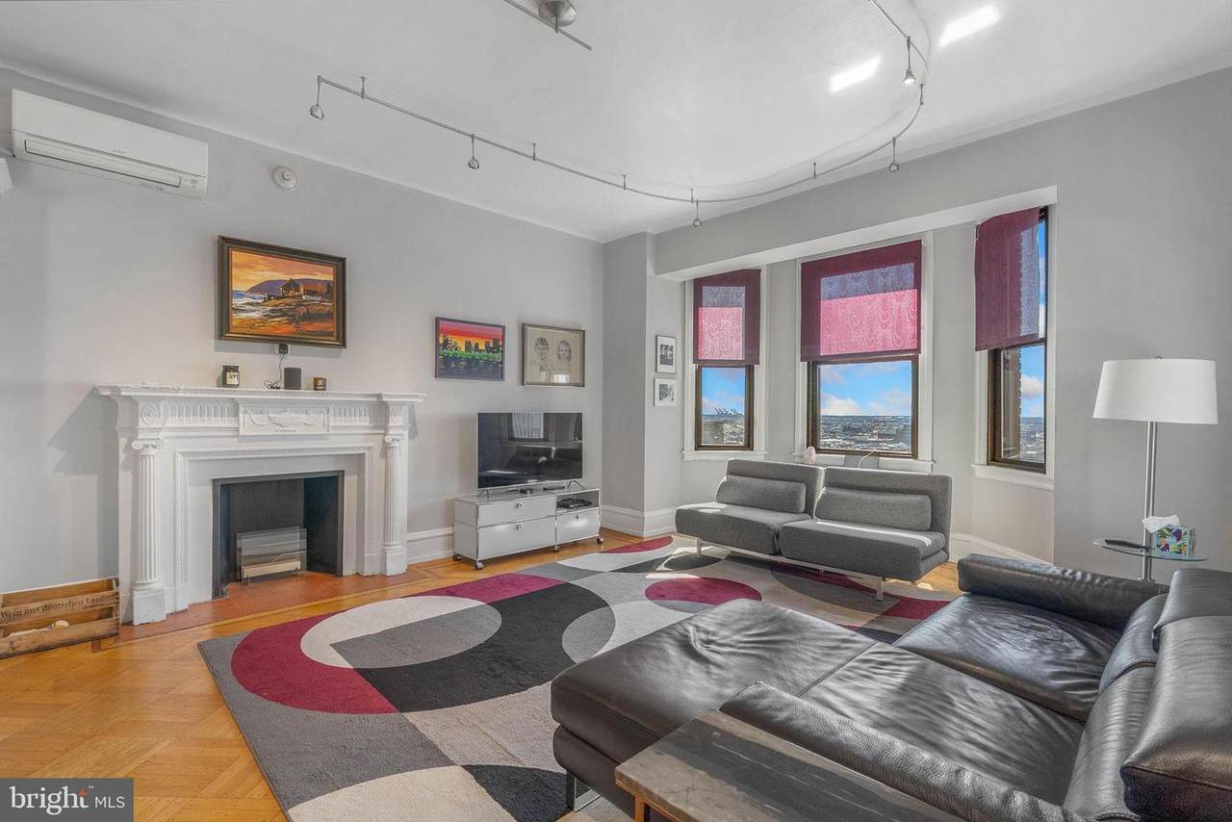
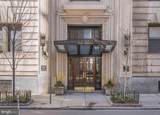
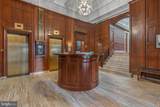
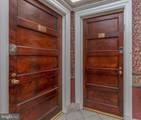
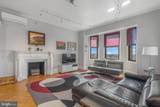
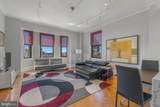
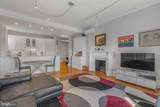
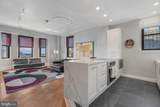
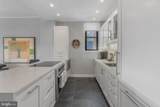
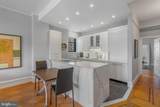
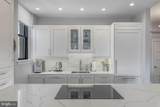
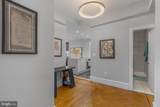
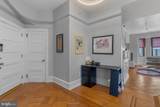
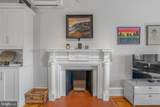
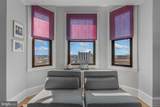
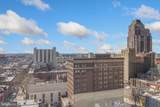
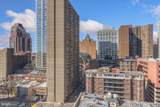
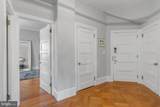
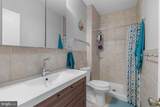
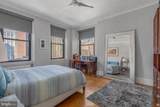
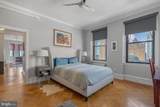
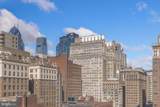
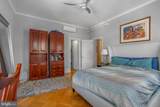
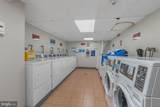
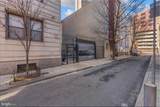
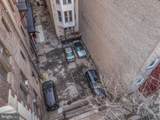
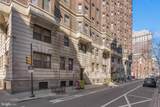
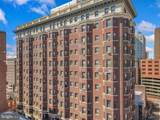
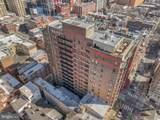
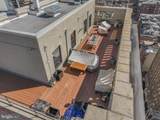
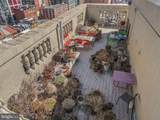
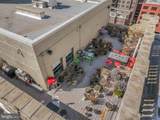
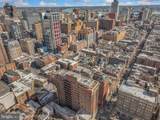
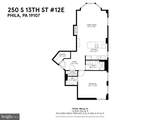
A prized parking spot and a prime location make 250 S 13th St #12E a standout choice for abuyer seeking the best of city living. Located in The Lenox, a historic and meticulouslymaintained property just off Broad Street in Washington Square West, this 1 bed, 1 bath cornerunit boasts a luxuriously renovated kitchen, mini-split A/C, and mesmerizing skyline views inaddition to the building’s welcome desk, prompt elevator service, laundry room, and relaxingroof deck. Stepping through the grand double doors, you’re greeted by an elegant lobbyswathed in rich wood, gleaming marble, and ornate millwork. Inside the unit, a spacious foyeroffers two organized closets and room for a bench. Intricate hardwood floors stretch into thebright, airy living room and open kitchen. Soaring ceilings frame the space, while bay windowsprovide lots of natural light and a carved fireplace mantel acts as an anchor. The layout easilyaccommodates separate areas for relaxing and dining. The show-stopping all-white kitchen isfitted with generous custom shaker cabinetry, quartz waterfall counters that rise into thebacksplash, and a mix of high-end stainless steel and hidden panel appliances. On theopposite wing of the home are the updated full bathroom and the large bedroom, completewith tall windows and a walk-in closet. In addition to everything inside, The Lenox sits at theintersection of Washington Sq W, Center City, and Rittenhouse, earning a near-perfect WalkScore of 98 and is dog and cat friendly! Lively entertainment at The Kimmel Center, the city’s best shopping along Walnut St, and award-winning dining on 13th St are all steps away. Sprawling parks are close, plus there’s easy access to Pennsylvania & Jefferson Hospitals, City Hall, public transit, theParkway, and I-676. Schedule your tour today! New elevators to be installed in 2027! Some photos are AI enhanced.
-
1BEDS
-
N/AACRES
-
1BATHS
-
01/2 BATHS
-
875SQFT
-
$457$/SQFT
Description
A prized parking spot and a prime location make 250 S 13th St #12E a standout choice for abuyer seeking the best of city living. Located in The Lenox, a historic and meticulouslymaintained property just off Broad Street in Washington Square West, this 1 bed, 1 bath cornerunit boasts a luxuriously renovated kitchen, mini-split A/C, and mesmerizing skyline views inaddition to the building’s welcome desk, prompt elevator service, laundry room, and relaxingroof deck. Stepping through the grand double doors, you’re greeted by an elegant lobbyswathed in rich wood, gleaming marble, and ornate millwork. Inside the unit, a spacious foyeroffers two organized closets and room for a bench. Intricate hardwood floors stretch into thebright, airy living room and open kitchen. Soaring ceilings frame the space, while bay windowsprovide lots of natural light and a carved fireplace mantel acts as an anchor. The layout easilyaccommodates separate areas for relaxing and dining. The show-stopping all-white kitchen isfitted with generous custom shaker cabinetry, quartz waterfall counters that rise into thebacksplash, and a mix of high-end stainless steel and hidden panel appliances. On theopposite wing of the home are the updated full bathroom and the large bedroom, completewith tall windows and a walk-in closet. In addition to everything inside, The Lenox sits at theintersection of Washington Sq W, Center City, and Rittenhouse, earning a near-perfect WalkScore of 98 and is dog and cat friendly! Lively entertainment at The Kimmel Center, the city’s best shopping along Walnut St, and award-winning dining on 13th St are all steps away. Sprawling parks are close, plus there’s easy access to Pennsylvania & Jefferson Hospitals, City Hall, public transit, theParkway, and I-676. Schedule your tour today! New elevators to be installed in 2027! Some photos are AI enhanced.
©2026 Bright MLS, All Rights Reserved. IDX information is provided exclusively for consumers' personal, non-commercial use and may not be used for any purpose other than to identify prospective properties consumers may be interested in purchasing. Some properties which appear for sale may no longer be available because they are for instance, under contract, sold, or are no longer being offered for sale. Information is deemed reliable but is not guaranteed accurate by the MLS or Nesbitt Realty. Some real estate firms do not participate in IDX and their listings do not appear on this website. Some properties listed with participating firms do not appear on this website at the request of the seller. Data last updated: 2026-10-09T23:53:54.67.