














Skip To Content

225 Smokebush Drive

STAFFORD, VA 22554
  • $609,900
  • STATUS: Active
  • ON SITE: 207 Days
  • ID#: VAST2046846
Price Reduced
UPDATED: 74 min ago
$609,900
  • 4
    BEDS
  • 0.07
    ACRES
  • 3
    BATHS
  • 1
    1/2 BATHS
  • 3,212
    SQFT
  • $190
    $/SQFT
Neighborhood:
Type:
Condo
Built:
2023
County:

School Information

Elementary School:
Middle School:
High School:

Description

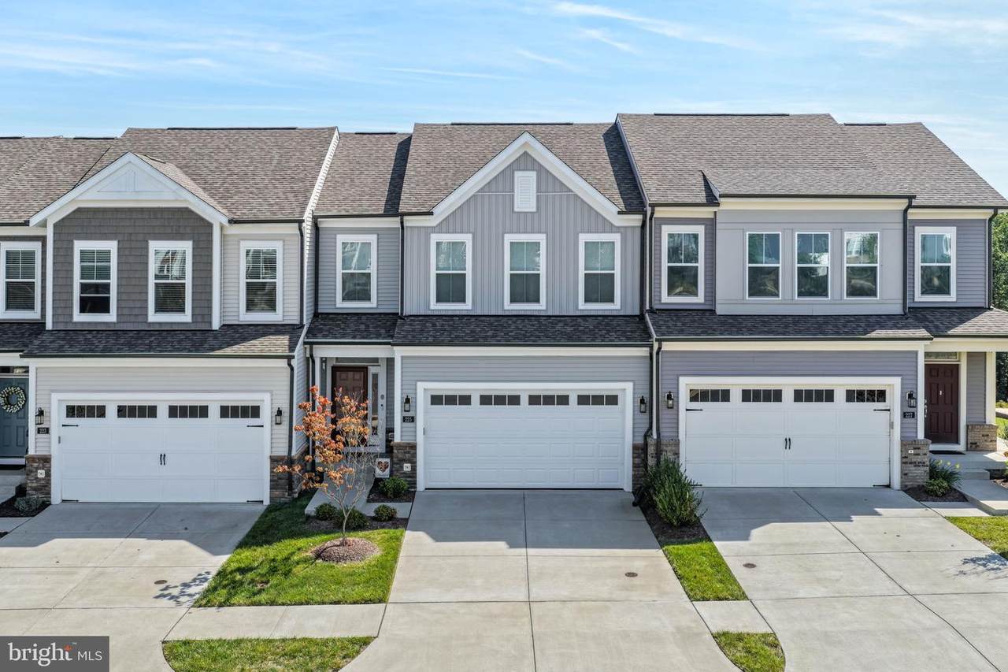
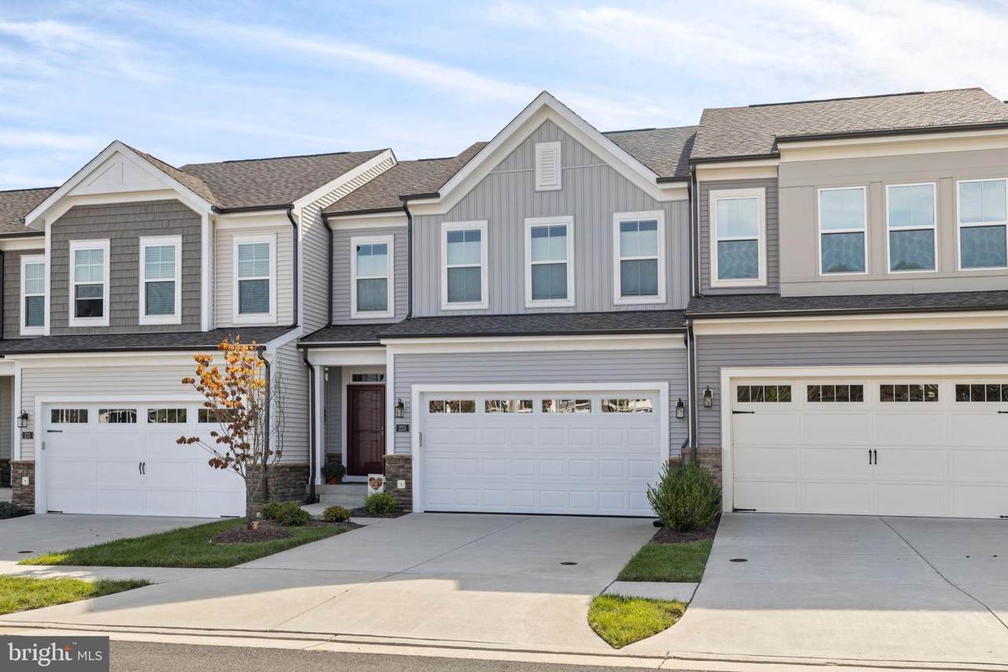
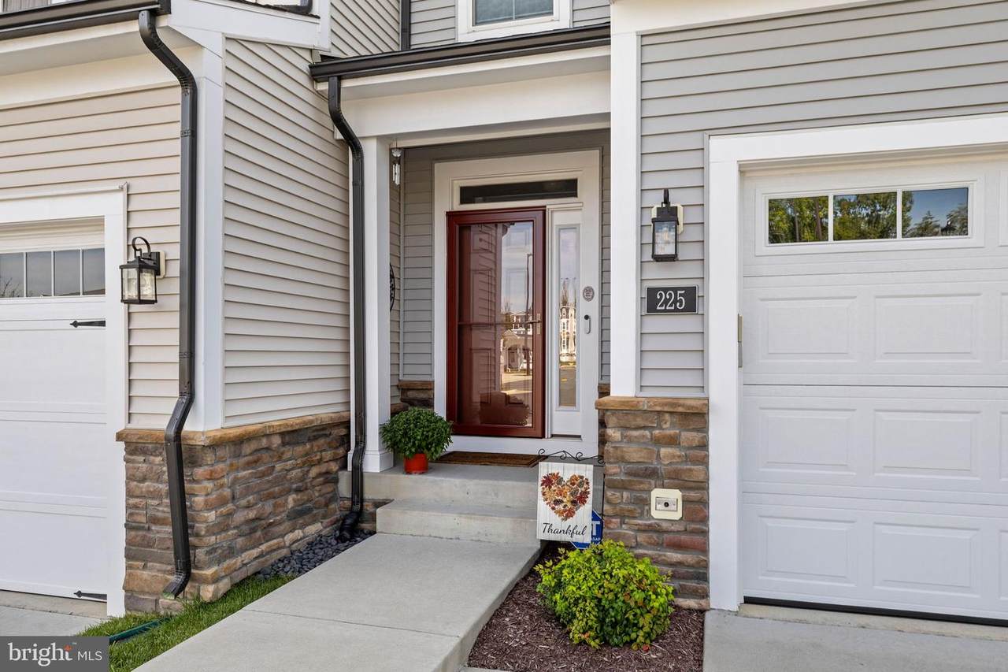
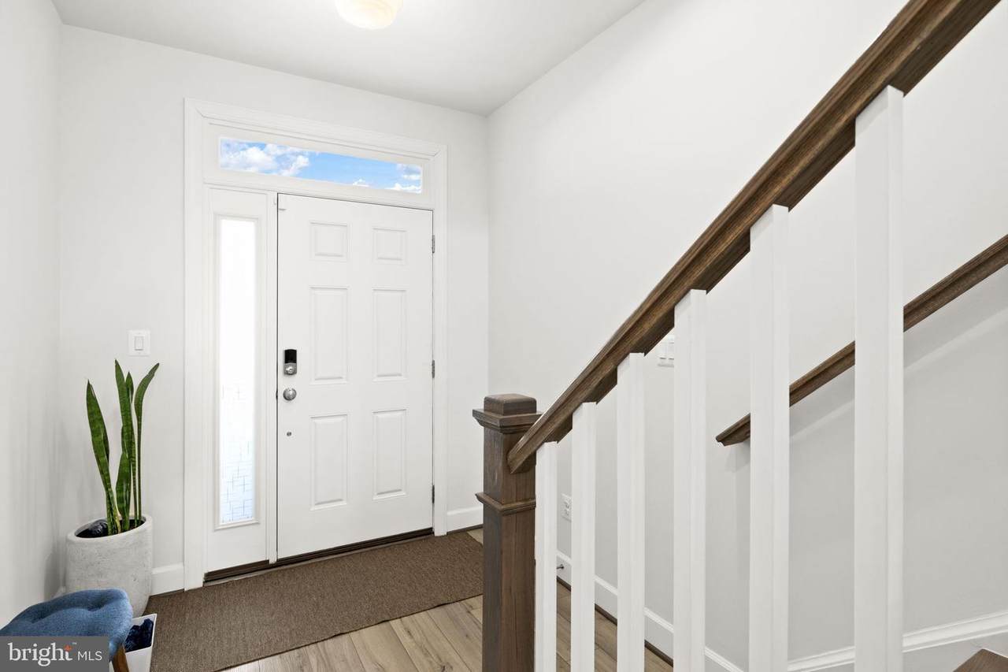
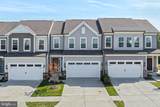
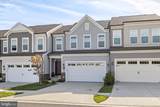
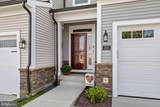
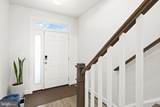
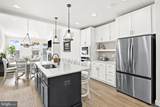
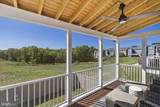
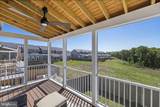
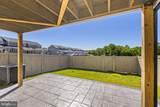
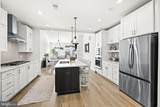
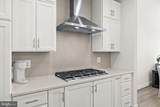
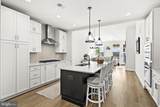
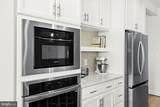
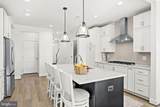
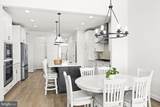
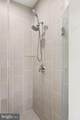
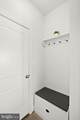
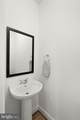
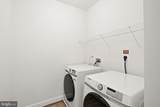
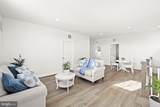
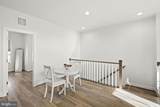
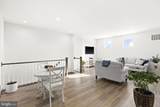
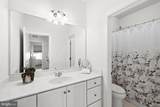
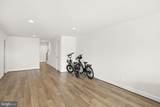
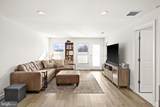
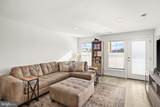
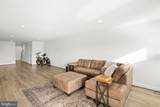
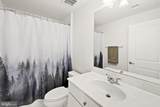
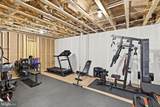
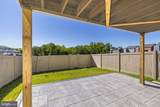
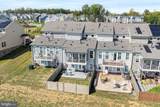
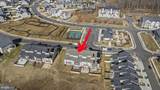
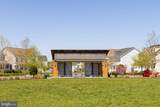
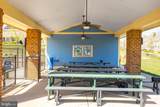
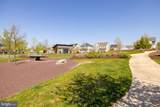
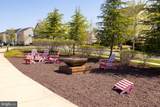
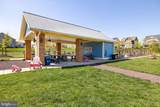
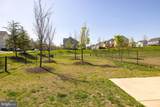
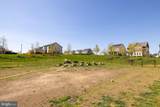
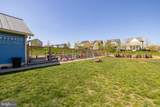
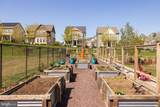
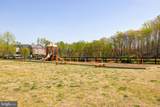
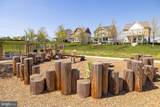
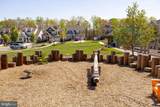
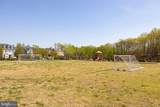
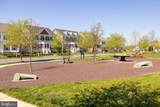
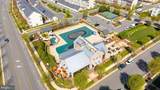
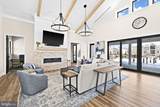
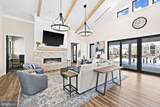
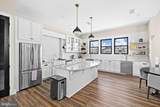
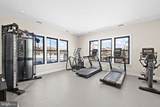
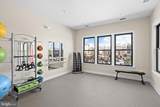
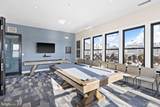
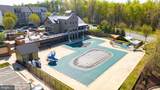
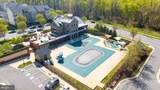
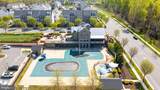
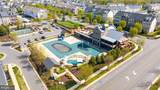
225 Smokebush Drive offers room to spread out without giving up the ease of main-level living. Located in the 55+ Cascades at Embrey Mill, this four-bedroom, three-and-a-half-bath townhome has more than 3,200 finished square feet across three levels, with flexible space for guests, hobbies, and everyday life.Built in 2023 and enhanced with approximately $40,000 in upgrades, including the screened porch, upgraded attic insulation, refrigerator with beverage center, vinyl privacy fence, new garage door and storm door, this home is ready to enjoy. A two-car garage completes a home that pairs generous space with the amenities and convenience of Cascades at Embrey Mill. The main level brings together the spaces you use most: a spacious primary suite, laundry room, and an open kitchen with granite counters, a large island, and double ovens. High ceilings and a vaulted living room make the home feel bright and welcoming, while the screened porch offers a peaceful spot to unwind overlooking the trees.Upstairs, two bedrooms and a loft provide room for visitors or a home office. The finished walkout lower level adds another bedroom, full bath, living area, and storage, giving guests their own space when they stay. Outside, a stamped concrete patio and fenced yard extend the living space.Enjoy a low-maintenance lifestyle that leaves more time for the things you love. Ideally located just minutes from I-95, commuter options, shopping, dining, and everyday conveniences, Cascades at Embrey Mill combines easy living with an active, connected community. Enjoy pools, a clubhouse, recreation center, scenic trails, green spaces, and regular social events.

Monthly Payment Calculator


©2026 Bright MLS, All Rights Reserved. IDX information is provided exclusively for consumers' personal, non-commercial use and may not be used for any purpose other than to identify prospective properties consumers may be interested in purchasing. Some properties which appear for sale may no longer be available because they are for instance, under contract, sold, or are no longer being offered for sale. Information is deemed reliable but is not guaranteed accurate by the MLS or Nesbitt Realty. Some real estate firms do not participate in IDX and their listings do not appear on this website. Some properties listed with participating firms do not appear on this website at the request of the seller. Data last updated: 2026-10-05T12:56:02.97.
www.nesbitt.realestate/homes/173966907
Print Image

225 Smokebush Drive STAFFORD, VA 22554

  • Price: $609,900
  • Status: Active
  • On Site: 207 Days
  • Updated: 74 min ago
  • ID#: VAST2046846
4
Beds
3
Baths
1
½ Baths
0.07
Acres
3,212
SQFT
$190
$/SQFT
2023
Built
Neighborhood:
Embrey Mill
County:
Stafford
Elementary School:
Park Ridge
Middle School:
H. H. Poole
High School:
Colonial Forge
School District:
Stafford County Public Schools
Property Description
225 Smokebush Drive offers room to spread out without giving up the ease of main-level living. Located in the 55+ Cascades at Embrey Mill, this four-bedroom, three-and-a-half-bath townhome has more than 3,200 finished square feet across three levels, with flexible space for guests, hobbies, and everyday life.Built in 2023 and enhanced with approximately $40,000 in upgrades, including the screened porch, upgraded attic insulation, refrigerator with beverage center, vinyl privacy fence, new garage door and storm door, this home is ready to enjoy. A two-car garage completes a home that pairs generous space with the amenities and convenience of Cascades at Embrey Mill. The main level brings together the spaces you use most: a spacious primary suite, laundry room, and an open kitchen with granite counters, a large island, and double ovens. High ceilings and a vaulted living room make the home feel bright and welcoming, while the screened porch offers a peaceful spot to unwind overlooking the trees.Upstairs, two bedrooms and a loft provide room for visitors or a home office. The finished walkout lower level adds another bedroom, full bath, living area, and storage, giving guests their own space when they stay. Outside, a stamped concrete patio and fenced yard extend the living space.Enjoy a low-maintenance lifestyle that leaves more time for the things you love. Ideally located just minutes from I-95, commuter options, shopping, dining, and everyday conveniences, Cascades at Embrey Mill combines easy living with an active, connected community. Enjoy pools, a clubhouse, recreation center, scenic trails, green spaces, and regular social events.
Exterior Features

Architectural Style Colonial Construction Materials Vinyl Siding Door Features StormSix Panel Exterior Features Sidewalks Fencing VinylRear Garage Spaces 2.00 Garage Type Garage - Front EntryGarage Door OpenerInside Access Garage YN Yes Lot Features Backs - Open Common AreaRear YardInterior Parking Features Asphalt Driveway Parking Types Attached GarageDriveway Patio And Porch Features EnclosedDeck(s)Screened Pool Yes - Community Property Condition Excellent Road Surface Type Black Top Roof Shingle View Garden/LawnTrees/Woods Water Access YN No Water View YN No Waterfront YN No

Interior Features

Above Grade Fin SQFT 2280 Appliances Built-In MicrowaveDishwasherOven - DoubleOven - WallRefrigeratorStainless Steel AppliancesWasherWater HeaterBuilt-In RangeDryerDisposalIcemakerMicrowaveRange Hood Basement Fully FinishedWalkout Level Basement YN Yes Below Grade Finished Area 932 Below Grade Unfinished Area 280 Cooling Central A/CCeiling Fan(s) Fireplace Features Gas/Propane Fireplace YN Yes Fireplaces Total 1 Flooring CarpetCeramic TileLuxury Vinyl Plank Heating Forced AirCentral Heating YN Yes Interior Features Bathroom - Tub ShowerBathroom - Walk-In ShowerCeiling Fan(s)Combination Kitchen/DiningEntry Level BedroomFamily Room Off KitchenKitchen - IslandKitchen - GourmetPantryUpgraded CountertopsWalk-in Closet(s)Window Treatments Laundry Type Main Floor Levels 3 Main Level Bedrooms 1 Pets Allowed Dogs OKCats OK Room List Living RoomPrimary BedroomBedroom 2Bedroom 3Bedroom 4KitchenLaundryLoftMud RoomStorage RoomBathroom 2Bathroom 3Primary BathroomHalf BathScreened Porch Security Features Security System Upper Level1 Bedrooms 2 Walls Ceilings 9'+ CeilingsHigh

Property Features

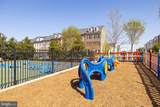
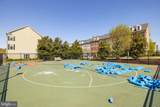
Accessibility Features None Association Amenities Bar/LoungeBasketball CourtsBike TrailBilliard RoomClub HouseCommon GroundsCommunity CenterFitness CenterGame RoomJog/Walk PathPicnic AreaRacquet BallSwimming PoolTot Lots/Playground Association Fee 143.00 Association Fee Frequency Monthly Association Fee Includes Pool(s)Snow RemovalCommon Area MaintenanceLawn MaintenanceRecreation FacilityTrash Association Fee2 75.00 Association Fee2 Frequency Monthly Association YN Yes Central Air YN Yes Condo YN Yes Cooling Fuel Electric Foundation Details Concrete PerimeterSlabPassive Radon Mitigation Heating Fuel Natural Gas Hot Water Electric Lease Considered YN No Navigable Water YN N New Construction YN No Original MLSNumber 804622268252 Ownership Interest Fee Simple Pets Allowed YN Yes Sale Type Standard Senior Community Age Requirement 55 Senior Community YN Yes Sewer No Septic SystemPublic Sewer Structure Design Type Interior Row/Townhouse Tax Annual Amount 5826.00 Tax Lot 1530R Vacation Rental YN No Water Source Public Window Features ENERGY STAR QualifiedEnergy EfficientLow-EScreensStormVinyl Clad Zoning PD2

Listing courtesy of Porch & Stable Realty, LLC: .


©2026 Bright MLS, All Rights Reserved. IDX information is provided exclusively for consumers' personal, non-commercial use and may not be used for any purpose other than to identify prospective properties consumers may be interested in purchasing. Some properties which appear for sale may no longer be available because they are for instance, under contract, sold, or are no longer being offered for sale. Information is deemed reliable but is not guaranteed accurate by the MLS or Nesbitt Realty. Some real estate firms do not participate in IDX and their listings do not appear on this website. Some properties listed with participating firms do not appear on this website at the request of the seller. Data last updated: 2026-10-05T12:56:02.97.
 
https://bt-photos.global.ssl.fastly.net/brightmls/1280_boomver_7_804622268252-2.jpg https://bt-photos.global.ssl.fastly.net/brightmls/1280_boomver_7_804622268252-2.jpg https://bt-photos.global.ssl.fastly.net/brightmls/1280_boomver_7_804622268252-2.jpg
Logo
Nesbitt Realty
1451 Belle Haven Rd Ste 222
Alexandria VA, 22307