Skip To Content

2 Jupiter Hills Court

SKILLMAN, NJ 08558
  • $1,049,000
  • STATUS: Active
  • ON SITE: 46 Days
  • ID#: NJSO2005986
Price Reduced
UPDATED: 38 min ago
$1,049,000
  • 4
    BEDS
  • 0.5
    ACRES
  • 2
    BATHS
  • 2
    1/2 BATHS
  • 2,609
    SQFT
  • $402
    $/SQFT
Neighborhood:
Type:
Single-Family Home
Built:
1999
County:

School Information

High School:

Description

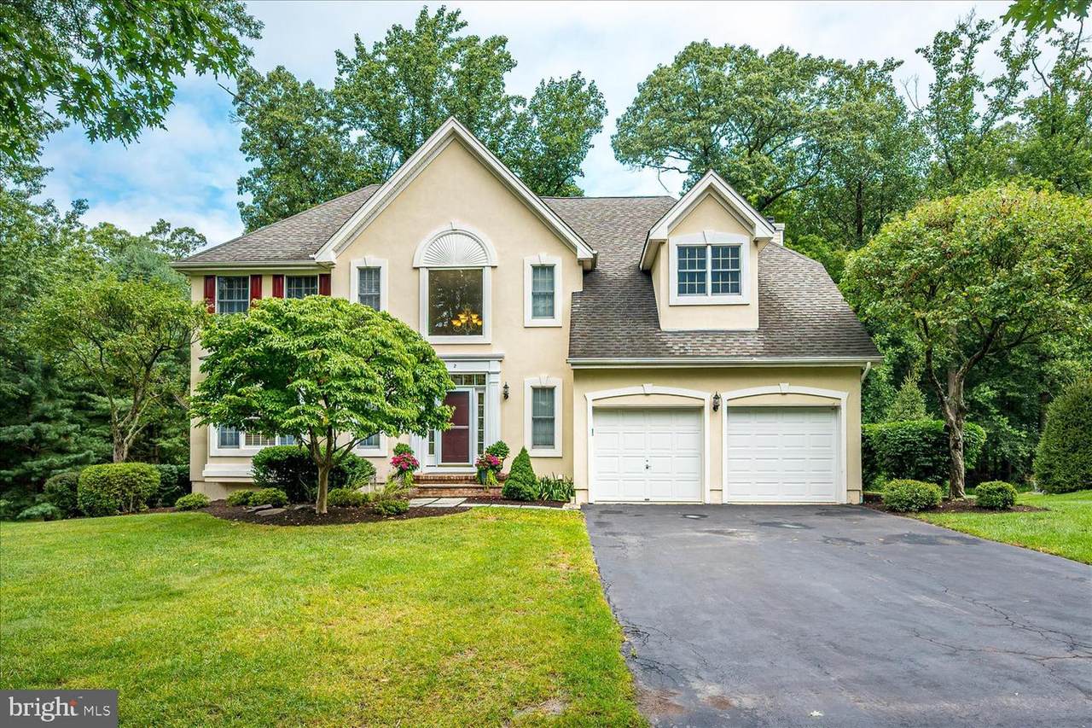
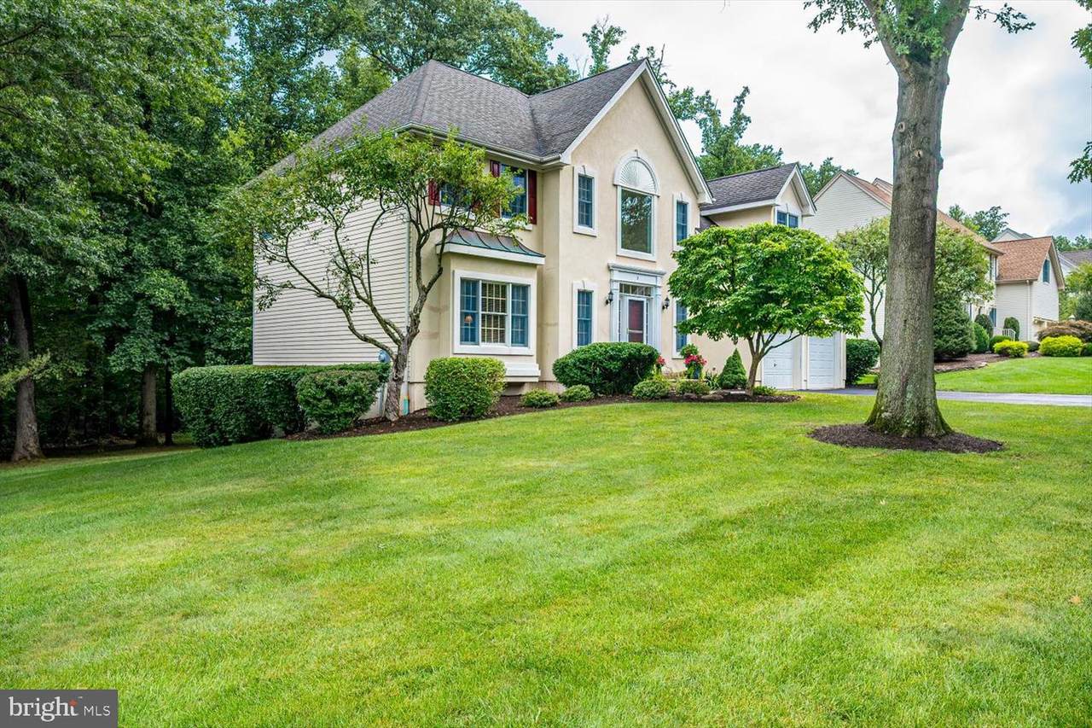
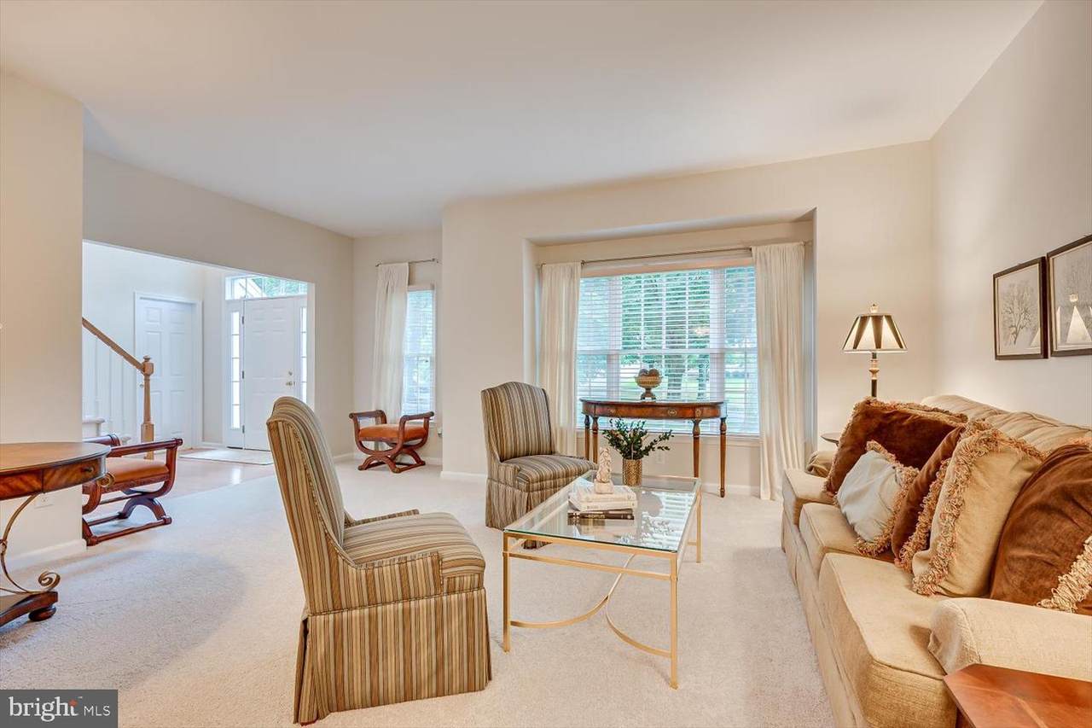
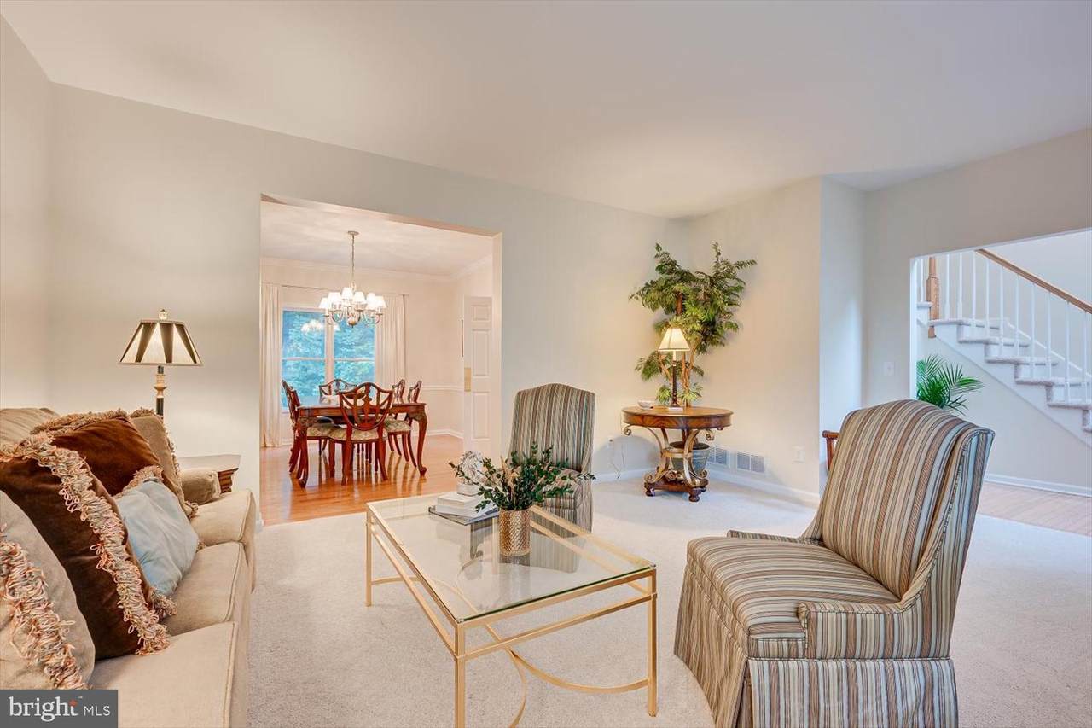
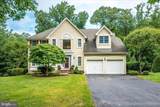
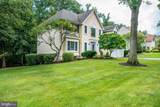
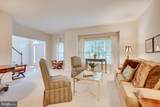
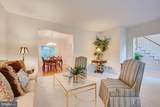
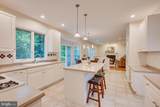
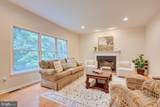
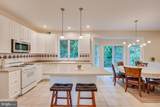
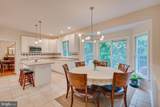
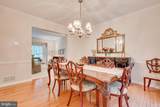
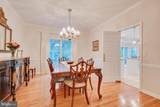
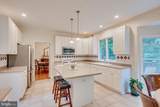
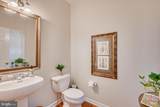
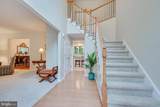
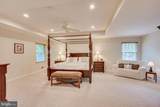
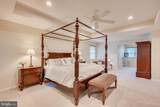
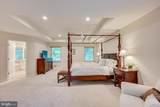
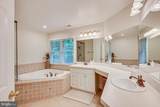
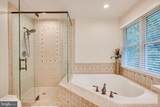
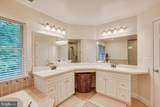
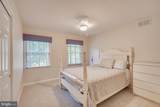
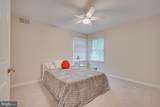
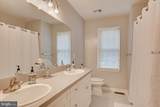
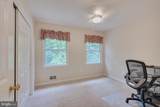
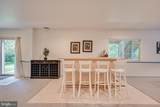
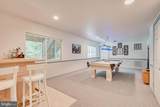
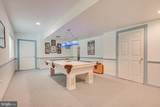
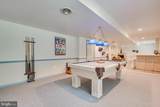
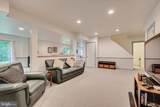
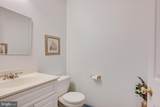
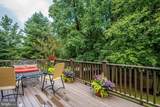
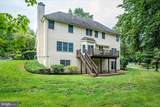
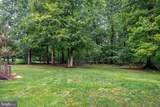
Spotless 4 bedroom, 2 full bath, 2 half bath colonial on a wooded lot in desirable Cherry Valley. This home has been lovingly maintained, and offers a bright, neutral decor with elegant hardwood floors in the dining room & family rm & foyer. The immaculate, spacious kitchen offers solid surface counters with an expanded island which accommodates seating, backsplash and tile flooring. The family room boasts custom cabinetry, a fireplace and plenty of natural light. The elevated deck includes a custom retractable awning overlooking the stunning views of the wooded lot. The professionally fully finished walk out basement provides additional living space, large windows provide natural light and showcases the trees bordering the property. This lower level has endless possibilities and also includes a cozy gas fireplace and half bath. The wonderfully spacious master suite has a sitting area, large walk-in closets, dressing room and renovated master bath with separate tub & custom shower stall.Other special features include newer HVAC, Hot Water Heater and carpeting.

Monthly Payment Calculator


©2026 Bright MLS, All Rights Reserved. IDX information is provided exclusively for consumers' personal, non-commercial use and may not be used for any purpose other than to identify prospective properties consumers may be interested in purchasing. Some properties which appear for sale may no longer be available because they are for instance, under contract, sold, or are no longer being offered for sale. Information is deemed reliable but is not guaranteed accurate by the MLS or Nesbitt Realty. Some real estate firms do not participate in IDX and their listings do not appear on this website. Some properties listed with participating firms do not appear on this website at the request of the seller. Data last updated: 2026-10-06T10:56:31.597.
www.nesbitt.realestate/homes/180315408
Print Image

2 Jupiter Hills Court SKILLMAN, NJ 08558

  • Price: $1,049,000
  • Status: Active
  • On Site: 46 Days
  • Updated: 38 min ago
  • ID#: NJSO2005986
4
Beds
2
Baths
2
½ Baths
0.5
Acres
2,609
SQFT
$402
$/SQFT
1999
Built
Neighborhood:
Cherry Valley
County:
Somerset
Area:
Montgomery Twp (21813)
High School:
Montgomery H.S.
School District:
Montgomery Township Public Schools
Property Description
Spotless 4 bedroom, 2 full bath, 2 half bath colonial on a wooded lot in desirable Cherry Valley. This home has been lovingly maintained, and offers a bright, neutral decor with elegant hardwood floors in the dining room & family rm & foyer. The immaculate, spacious kitchen offers solid surface counters with an expanded island which accommodates seating, backsplash and tile flooring. The family room boasts custom cabinetry, a fireplace and plenty of natural light. The elevated deck includes a custom retractable awning overlooking the stunning views of the wooded lot. The professionally fully finished walk out basement provides additional living space, large windows provide natural light and showcases the trees bordering the property. This lower level has endless possibilities and also includes a cozy gas fireplace and half bath. The wonderfully spacious master suite has a sitting area, large walk-in closets, dressing room and renovated master bath with separate tub & custom shower stall.Other special features include newer HVAC, Hot Water Heater and carpeting.
Exterior Features

Architectural Style Colonial Construction Materials Frame Garage Spaces 2.00 Garage Type Garage - Front Entry Garage YN Yes Parking Features Asphalt Driveway Parking Types Attached GarageDriveway Pool No Pool Water Access YN No Water View YN No Waterfront YN No

Interior Features

Above Grade Fin SQFT 2609 Basement Fully FinishedWalkout Level Basement YN Yes Cooling Central A/C Exclusions WasherDryer. Fireplace YN Yes Fireplaces Total 1 Flooring Ceramic TileCarpet Heating Forced Air Heating YN Yes Inclusions Refrigeratorlight fixtures & window treatments as existpool table. Laundry Type Main Floor Levels 2 Main Level Bedrooms 0 Room List Living RoomDining RoomPrimary BedroomBedroom 2Bedroom 3Bedroom 4KitchenFamily RoomExercise RoomRecreation RoomMedia Room Upper Level1 Bedrooms 4

Property Features

Acceptable Financing CashConventional Accessibility Features None Association Fee 520.00 Association Fee Frequency Quarterly Association YN Yes Central Air YN Yes Condo YN No Cooling Fuel Electric Foundation Details Concrete Perimeter Heating Fuel Natural Gas Hot Water Natural Gas Municipality MONTGOMERY TWP Navigable Water YN N New Construction YN No Original MLSNumber 805276236628 Ownership Interest Fee Simple Sale Type Standard Senior Community YN No Sewer Public Sewer Structure Design Type Detached Tax Annual Amount 21039.00 Tax Lot 00047 Vacation Rental YN No Water Source Public Zoning RES

Listing courtesy of BHHS Fox & Roach - Robbinsville: .


©2026 Bright MLS, All Rights Reserved. IDX information is provided exclusively for consumers' personal, non-commercial use and may not be used for any purpose other than to identify prospective properties consumers may be interested in purchasing. Some properties which appear for sale may no longer be available because they are for instance, under contract, sold, or are no longer being offered for sale. Information is deemed reliable but is not guaranteed accurate by the MLS or Nesbitt Realty. Some real estate firms do not participate in IDX and their listings do not appear on this website. Some properties listed with participating firms do not appear on this website at the request of the seller. Data last updated: 2026-10-06T10:56:31.597.
 
https://bt-photos.global.ssl.fastly.net/brightmls/1280_boomver_1_805276236628-2.jpg https://bt-photos.global.ssl.fastly.net/brightmls/1280_boomver_1_805276236628-2.jpg https://bt-photos.global.ssl.fastly.net/brightmls/1280_boomver_1_805276236628-2.jpg
Logo
Nesbitt Realty
1451 Belle Haven Rd Ste 222
Alexandria VA, 22307