














Skip To Content

2 Aronimink Court

SKILLMAN, NJ 08558
  • $1,289,000
  • STATUS: Active
  • ON SITE: 38 Days
  • ID#: NJSO2006018
Price Reduced
UPDATED: 21 min ago
$1,289,000
  • 4
    BEDS
  • 0.6
    ACRES
  • 2
    BATHS
  • 1
    1/2 BATHS
  • 3,104
    SQFT
  • $415
    $/SQFT
Neighborhood:
Type:
Single-Family Home
Built:
1997
County:

School Information

Elementary School:
Middle School:
High School:

Description

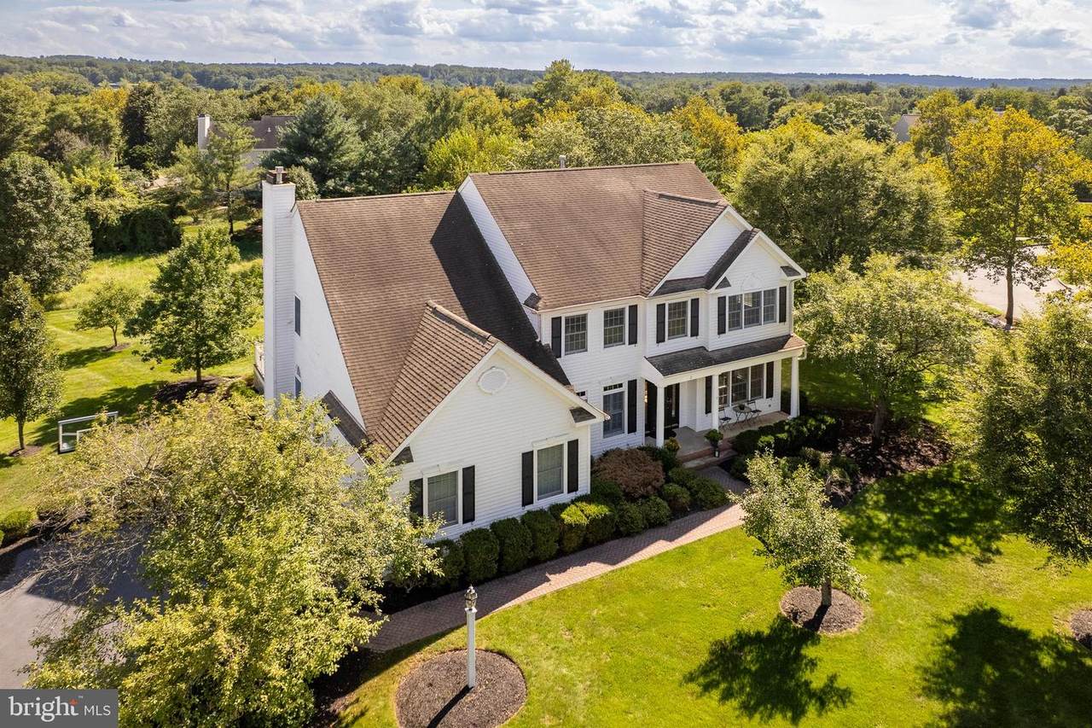
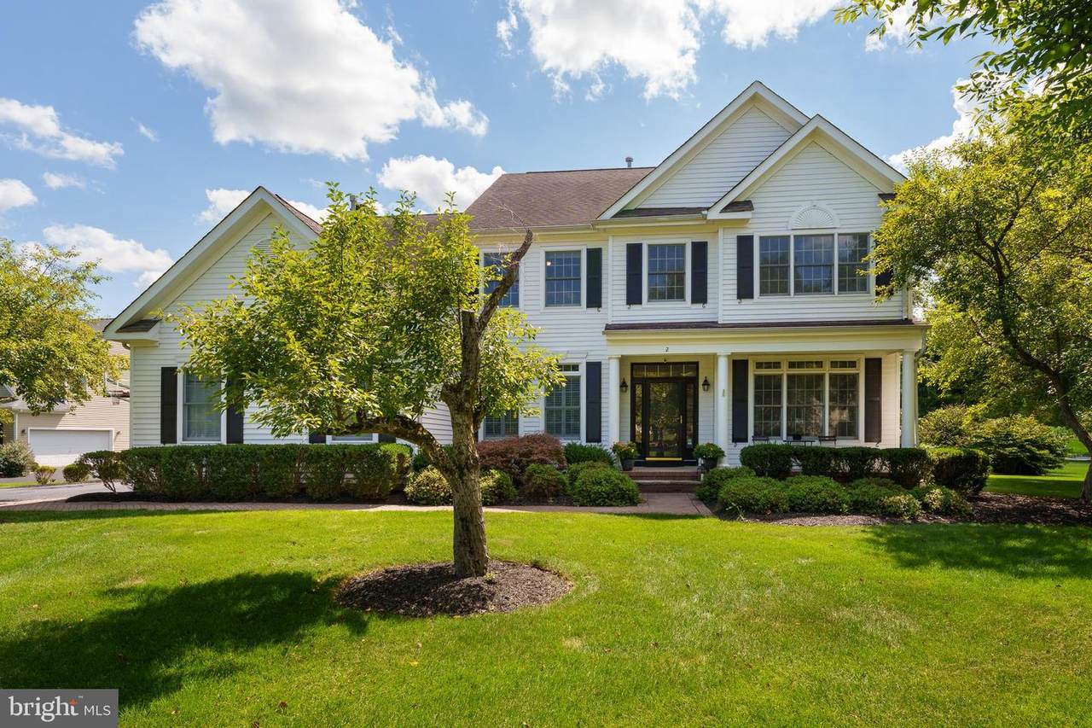
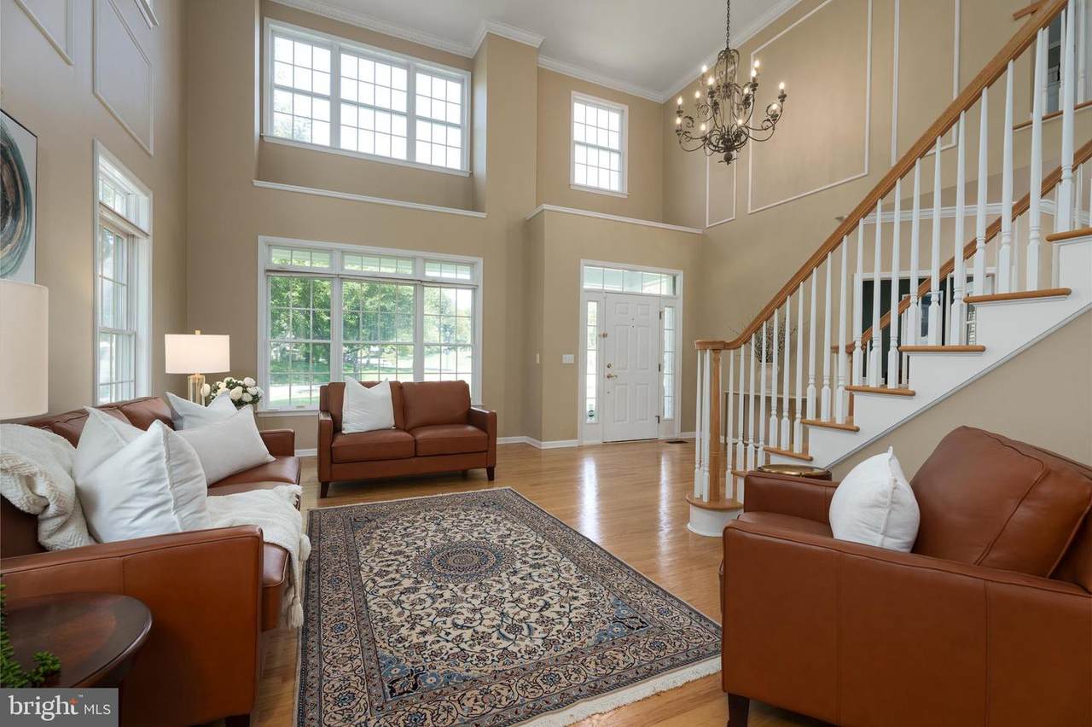
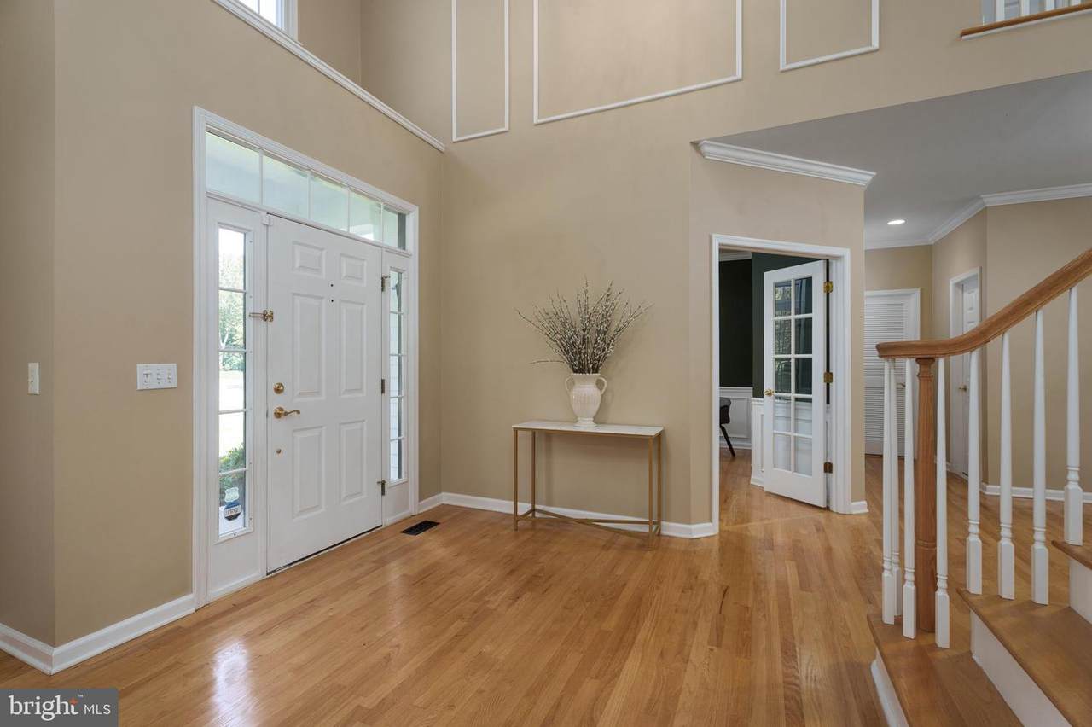
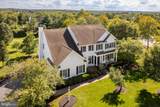
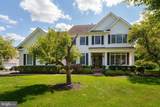
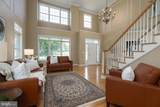
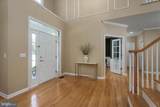
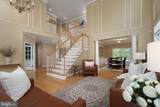
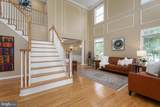
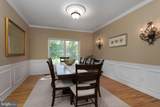
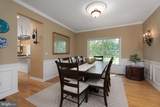
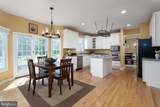
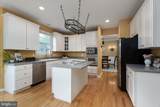
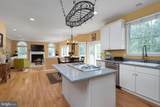
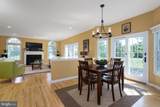
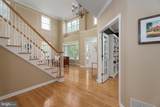
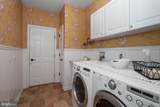
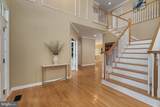
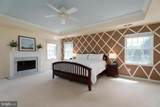
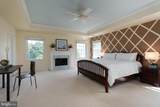
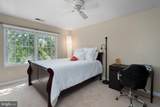
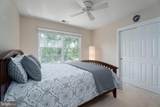
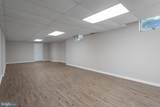
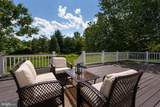
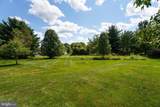
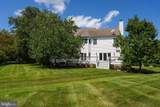
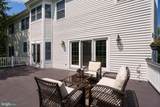
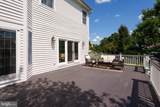
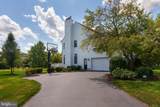
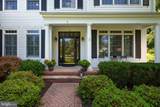
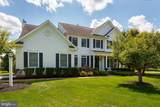
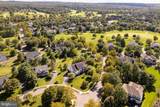
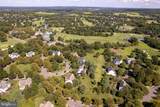
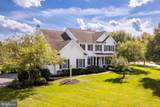
In Cherry Valley, location makes all the difference, and this home has one of the community’s most appealing settings. Just down the street from the clubhouse, playground, basketball and tennis courts, it sits on a scenic lot with an impressive amount of space and sunlight. Refinished blonde wood floors brighten the main level, where elegantly trimmed living and dining rooms join a home office behind French doors. The generously sized kitchen and adjoining breakfast room open to the deck, as does the family room, which features a fireplace and recessed lighting. A powder room and laundry room with utility sink and access to the two-car garage complete this level. The huge finished basement adds even more usable space. Upstairs, the primary suite impresses with a fireplace, tray ceiling, two large walk-in closets and a spacious bathroom with soaking tub and separate shower. Three additional bedrooms share another roomy full bath. Highly regarded Montgomery schools, downtown Princeton and the new Montgomery Promenade, anchored by Whole Foods Market, are all nearby. With its size, sunshine and exceptional position within Cherry Valley, this home has so much to offer!

Monthly Payment Calculator


©2026 Bright MLS, All Rights Reserved. IDX information is provided exclusively for consumers' personal, non-commercial use and may not be used for any purpose other than to identify prospective properties consumers may be interested in purchasing. Some properties which appear for sale may no longer be available because they are for instance, under contract, sold, or are no longer being offered for sale. Information is deemed reliable but is not guaranteed accurate by the MLS or Nesbitt Realty. Some real estate firms do not participate in IDX and their listings do not appear on this website. Some properties listed with participating firms do not appear on this website at the request of the seller. Data last updated: 2026-10-06T10:56:31.597.
www.nesbitt.realestate/homes/180666612
Print Image

2 Aronimink Court SKILLMAN, NJ 08558

  • Price: $1,289,000
  • Status: Active
  • On Site: 38 Days
  • Updated: 21 min ago
  • ID#: NJSO2006018
4
Beds
2
Baths
1
½ Baths
0.6
Acres
3,104
SQFT
$415
$/SQFT
1997
Built
Neighborhood:
Cherry Valley
County:
Somerset
Area:
Montgomery Twp (21813)
Elementary School:
Village
Middle School:
Montgomery M.S.
High School:
Montgomery H.S.
School District:
Montgomery Township Public Schools
Property Description
In Cherry Valley, location makes all the difference, and this home has one of the community’s most appealing settings. Just down the street from the clubhouse, playground, basketball and tennis courts, it sits on a scenic lot with an impressive amount of space and sunlight. Refinished blonde wood floors brighten the main level, where elegantly trimmed living and dining rooms join a home office behind French doors. The generously sized kitchen and adjoining breakfast room open to the deck, as does the family room, which features a fireplace and recessed lighting. A powder room and laundry room with utility sink and access to the two-car garage complete this level. The huge finished basement adds even more usable space. Upstairs, the primary suite impresses with a fireplace, tray ceiling, two large walk-in closets and a spacious bathroom with soaking tub and separate shower. Three additional bedrooms share another roomy full bath. Highly regarded Montgomery schools, downtown Princeton and the new Montgomery Promenade, anchored by Whole Foods Market, are all nearby. With its size, sunshine and exceptional position within Cherry Valley, this home has so much to offer!
Exterior Features

Architectural Style Transitional Construction Materials Frame Exterior Features Lawn SprinklerSidewalksStreet LightsUnderground Lawn Sprinkler Garage Spaces 2.00 Garage Type Inside AccessGarage - Side EntryGarage Door Opener Garage YN Yes Location Type Adjoins Golf Course Lot Features Front YardLandscapingCornerRear YardSideYard(s) Parking Features Asphalt Driveway Parking Types Attached Garage Patio And Porch Features Deck(s)Porch(es) Pool Yes - Community Road Surface Type Black Top Roof Pitched View Garden/LawnGolf Course Water Access YN No Water View YN No Waterfront YN No

Interior Features

Above Grade Fin SQFT 3104 Appliances Built-In MicrowaveCooktopDryerOven - DoubleStainless Steel AppliancesWasher Basement Fully Finished Basement YN Yes Below Grade Finished Area 0 Cooling Central A/C Fireplace Features Fireplace - Glass DoorsMantel(s) Fireplace YN Yes Fireplaces Total 2 Flooring WoodCeramic TilePartially CarpetedLuxury Vinyl Plank Heating Forced Air Heating YN Yes Inclusions All appliances as they existing. Cooktop is “as is”. All attached light fixtures. Interior Features Ceiling Fan(s)Family Room Off KitchenAtticFloor Plan - OpenKitchen - IslandKitchen - Eat-InRecessed LightingWainscottingWalk-in Closet(s)Wood Floors Laundry Type Main Floor Levels 2 Main Level Bedrooms 0 Pets Allowed No Pet Restrictions Room List Living RoomDining RoomPrimary BedroomBedroom 2Bedroom 4KitchenFamily RoomBasementFoyerBreakfast RoomBathroom 2Bathroom 3Primary BathroomHalf Bath Rooms Total 11 Unit Floors 2 Upper Level1 Bedrooms 4 Walls Ceilings 9'+ CeilingsCathedral CeilingsVaulted Ceilings

Property Features

Acceptable Financing CashConventional Accessibility Features 2+ Access ExitsLevel Entry - Main Association Amenities Basketball CourtsBike TrailGolf Course Membership AvailableTot Lots/Playground Association Fee 520.00 Association Fee Frequency Quarterly Association Fee Includes Common Area Maintenance Association Name CVCC HOA Association YN Yes Builder Model Glenmore Central Air YN Yes Condo YN No Cooling Fuel Natural Gas Cross Street Country Club Drive Entry Level 1 Federal Flood Zone YN No Foundation Details Concrete Perimeter Heating Fuel Natural Gas Historic YN No Hot Water Natural Gas Lease Considered YN No Municipality MONTGOMERY TWP Navigable Water YN N New Construction YN No Original MLSNumber 805312385986 Ownership Interest Fee Simple Pets Allowed YN Yes Sale Type Standard Senior Community YN No Sewer No Septic System Structure Design Type Detached Tax Annual Amount 21189.00 Tax Lot 00007 Utilities Cable TV AvailableNatural Gas AvailableSewer AvailableUnder GroundWater Available Vacation Rental YN No Water Source Public Zoning SFD Zoning Description Residential

Listing courtesy of Callaway Henderson Sotheby's Int'l-Princeton: .


©2026 Bright MLS, All Rights Reserved. IDX information is provided exclusively for consumers' personal, non-commercial use and may not be used for any purpose other than to identify prospective properties consumers may be interested in purchasing. Some properties which appear for sale may no longer be available because they are for instance, under contract, sold, or are no longer being offered for sale. Information is deemed reliable but is not guaranteed accurate by the MLS or Nesbitt Realty. Some real estate firms do not participate in IDX and their listings do not appear on this website. Some properties listed with participating firms do not appear on this website at the request of the seller. Data last updated: 2026-10-06T10:56:31.597.
 
https://bt-photos.global.ssl.fastly.net/brightmls/1280_boomver_1_805312385986-2.jpg https://bt-photos.global.ssl.fastly.net/brightmls/1280_boomver_1_805312385986-2.jpg https://bt-photos.global.ssl.fastly.net/brightmls/1280_boomver_1_805312385986-2.jpg
Logo
Nesbitt Realty
1451 Belle Haven Rd Ste 222
Alexandria VA, 22307