




Description
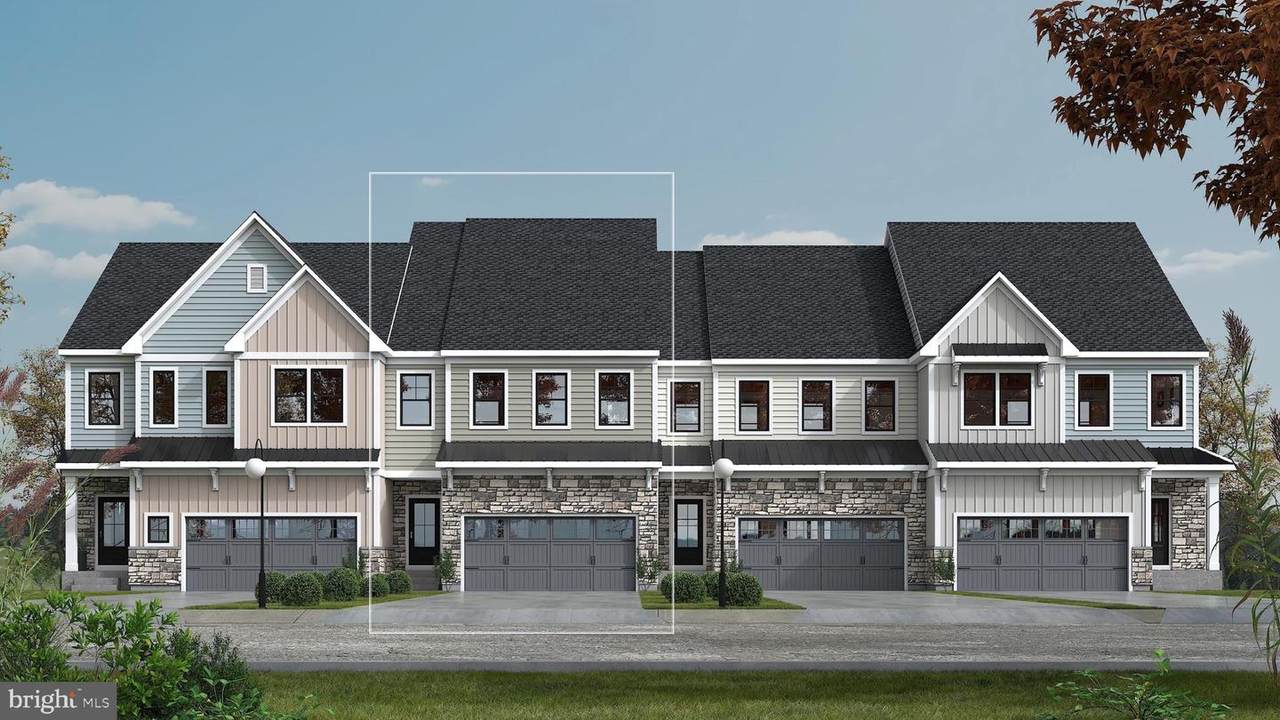
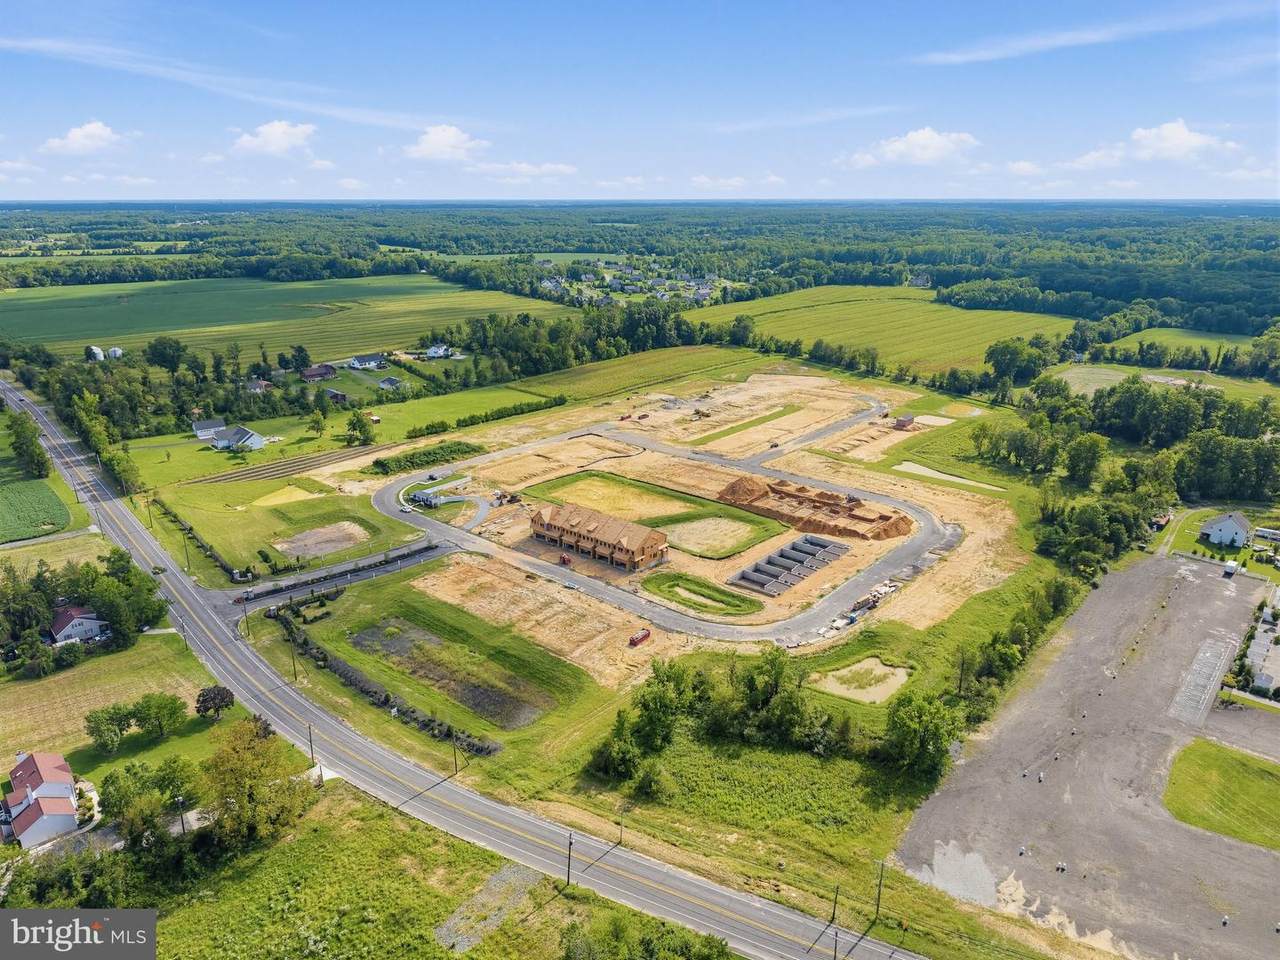
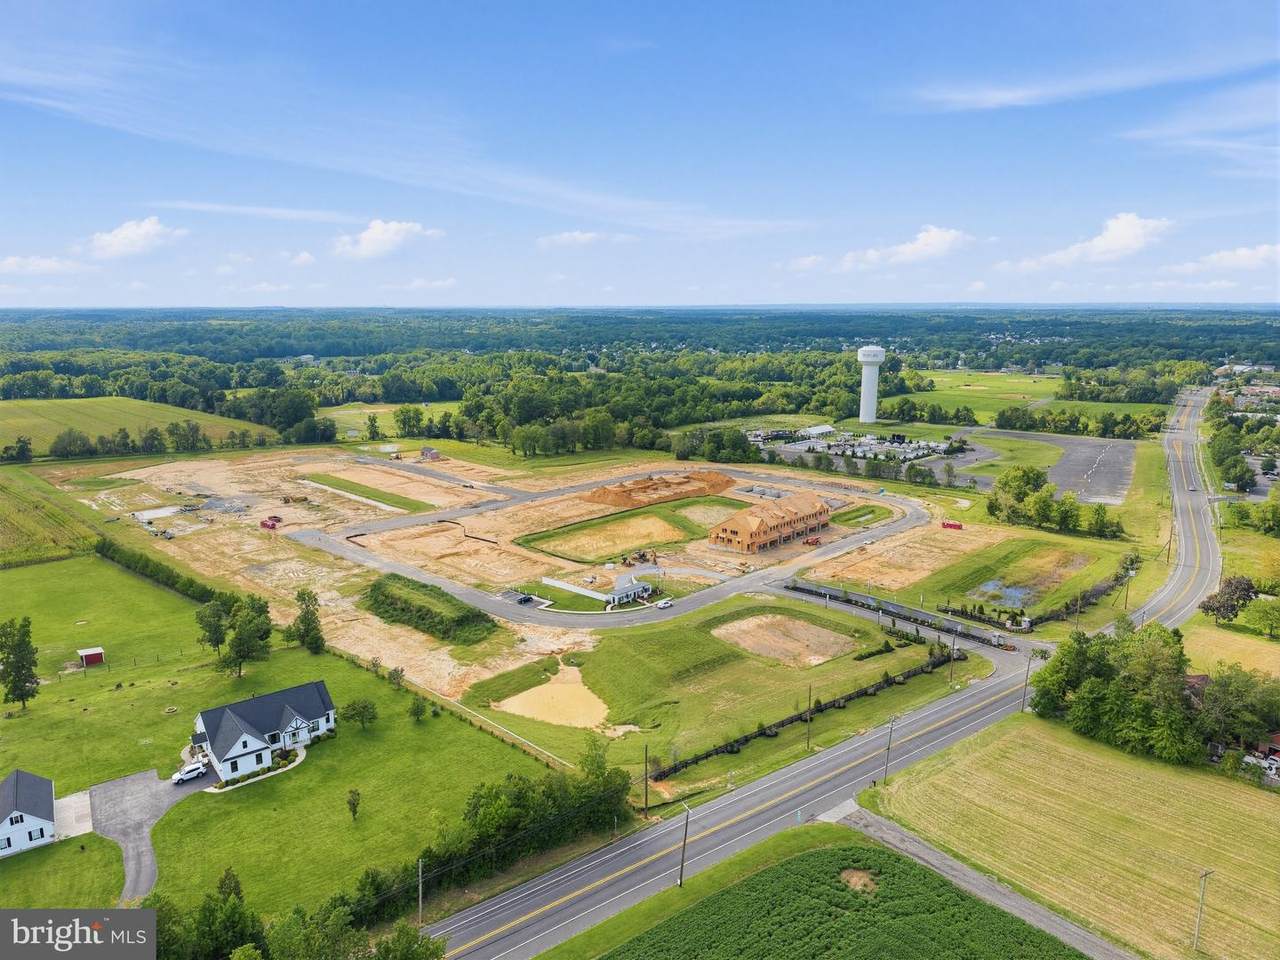
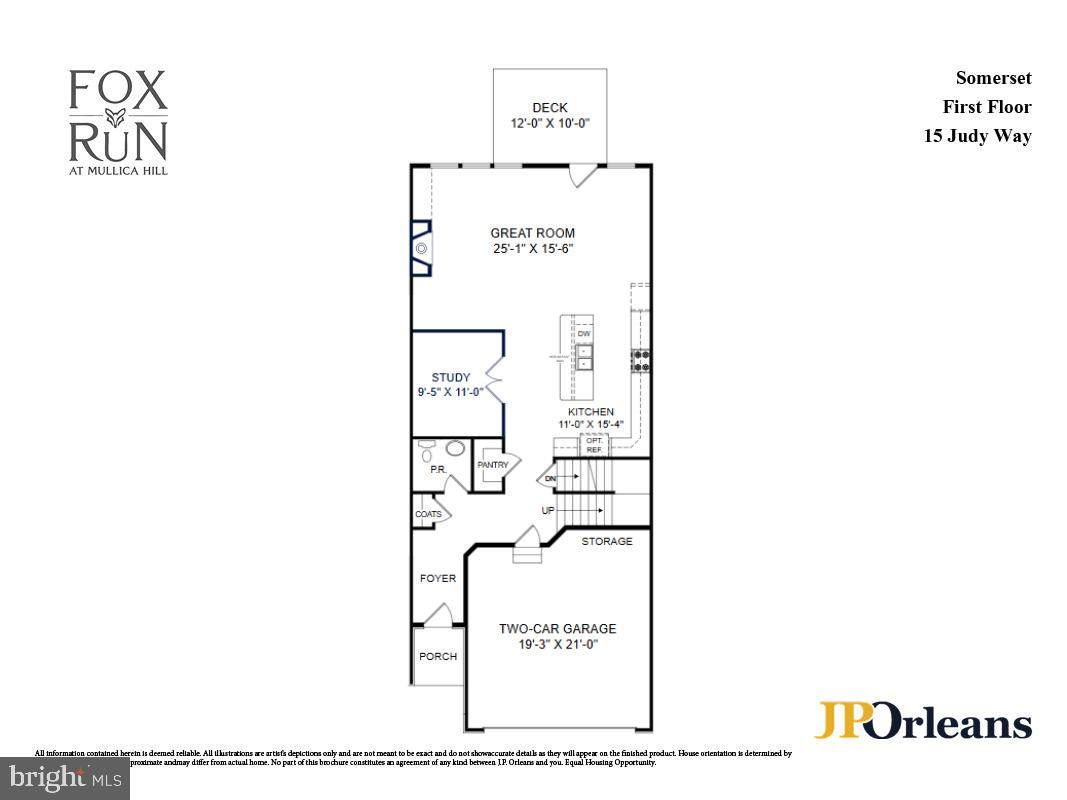
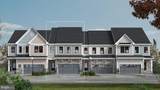
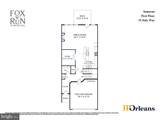
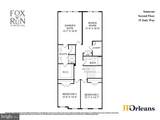
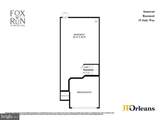
**Sophisticated New Construction by JP Orleans in Desirable Mullica Hill** Experience elevated living in this exceptional new-construction luxury townhome by renowned builder JP Orleans. Thoughtfully designed with an emphasis on quality, style, and effortless everyday living, this stunning three-bedroom, two-and-a-half-bath interior residence offers an impressive blend of sophisticated finishes, open-concept living, and versatile spaces. From the moment you enter, you’ll appreciate the exceptional natural light and seamless flow throughout the main level. The expansive open floor plan creates an inviting atmosphere for both everyday living and entertaining, with the spacious living area highlighted by a beautiful gas fireplace. At the heart of the home, the gourmet kitchen is designed to impress, offering a stylish and functional gathering space that opens naturally to the dining and living areas. For those who work from home or desire a dedicated private space, an optional first-floor study provides exceptional flexibility. Sliding doors extend the living space outdoors to a generous 12' x 10' composite deck, creating the perfect setting for al fresco dining, entertaining, or simply enjoying the peaceful surroundings. Upstairs, the luxurious primary suite provides a private retreat, while two additional bedrooms offer comfort and flexibility for family, guests, or additional office space. A spacious unfinished basement with daylight windows offers tremendous potential for future finished living space, whether envisioned as a recreation room, home gym, media area, or private retreat.Every aspect of this residence reflects the thoughtful design and quality craftsmanship synonymous with JP Orleans. From the sophisticated finishes and abundant natural light to the flexible floor plan and exceptional indoor-outdoor connection, this is new construction living at its finest—beautifully situated in the highly desirable Mullica Hill area. Make your appointment to see this great home today!
-
3BEDS
-
N/AACRES
-
2BATHS
-
11/2 BATHS
-
2,466SQFT
-
$234$/SQFT
Description
**Sophisticated New Construction by JP Orleans in Desirable Mullica Hill** Experience elevated living in this exceptional new-construction luxury townhome by renowned builder JP Orleans. Thoughtfully designed with an emphasis on quality, style, and effortless everyday living, this stunning three-bedroom, two-and-a-half-bath interior residence offers an impressive blend of sophisticated finishes, open-concept living, and versatile spaces. From the moment you enter, you’ll appreciate the exceptional natural light and seamless flow throughout the main level. The expansive open floor plan creates an inviting atmosphere for both everyday living and entertaining, with the spacious living area highlighted by a beautiful gas fireplace. At the heart of the home, the gourmet kitchen is designed to impress, offering a stylish and functional gathering space that opens naturally to the dining and living areas. For those who work from home or desire a dedicated private space, an optional first-floor study provides exceptional flexibility. Sliding doors extend the living space outdoors to a generous 12' x 10' composite deck, creating the perfect setting for al fresco dining, entertaining, or simply enjoying the peaceful surroundings. Upstairs, the luxurious primary suite provides a private retreat, while two additional bedrooms offer comfort and flexibility for family, guests, or additional office space. A spacious unfinished basement with daylight windows offers tremendous potential for future finished living space, whether envisioned as a recreation room, home gym, media area, or private retreat.Every aspect of this residence reflects the thoughtful design and quality craftsmanship synonymous with JP Orleans. From the sophisticated finishes and abundant natural light to the flexible floor plan and exceptional indoor-outdoor connection, this is new construction living at its finest—beautifully situated in the highly desirable Mullica Hill area. Make your appointment to see this great home today!
©2026 Bright MLS, All Rights Reserved. IDX information is provided exclusively for consumers' personal, non-commercial use and may not be used for any purpose other than to identify prospective properties consumers may be interested in purchasing. Some properties which appear for sale may no longer be available because they are for instance, under contract, sold, or are no longer being offered for sale. Information is deemed reliable but is not guaranteed accurate by the MLS or Nesbitt Realty. Some real estate firms do not participate in IDX and their listings do not appear on this website. Some properties listed with participating firms do not appear on this website at the request of the seller. Data last updated: 2026-10-06T10:56:31.597.